
Price Reduction - Views - Golf Course














Address
9821 E Sundance Trail, Scottsdale, AZ
Price
$ 4,300,000
Property Attributes
- MLS#7002858
- TypeSingle Family
- Listing Status Active
- CountyMARICOPA
- CityScottsdale
- AreaDesert Mountain
- NeighborhoodDESERT MOUNTAIN PHASE 1 UNIT 2 LOT 206-335 TR A
- Zip85262
- StyleContemporary
- Year Built2009
- Taxes$ 12424
- Price$ 4,300,000
- Bedrooms5
- Full Bathrooms5
- Half Bathrooms1
- Sqr Footage7559
- Lot Size1.06 Acres
Data Source:
Arizona Regional MLS (ARMLSN)
Property Description
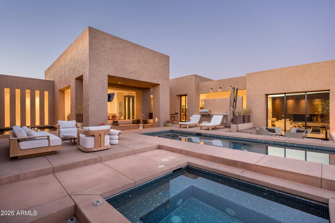
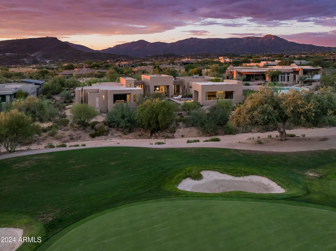
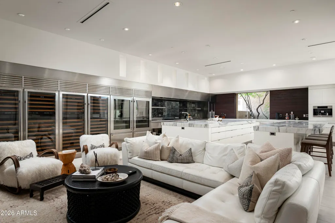
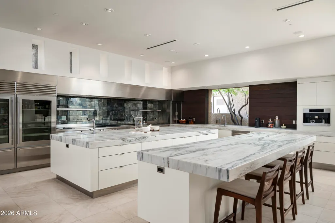
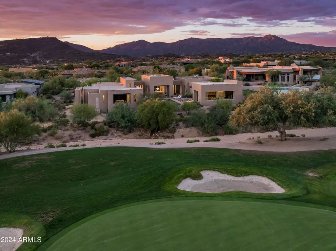
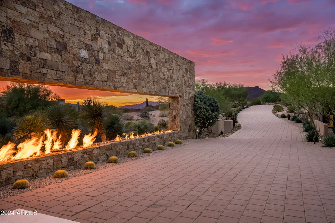
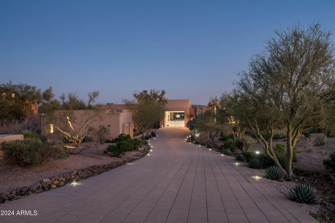
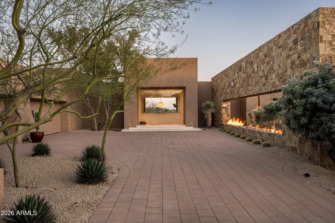
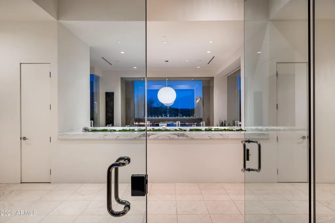
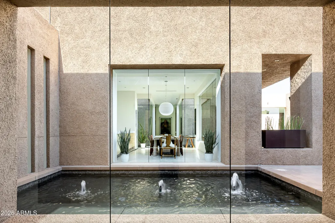
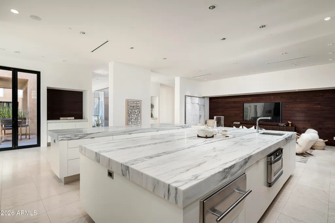
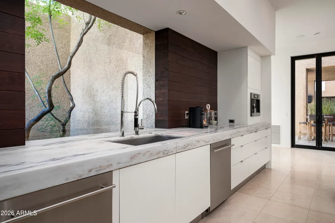
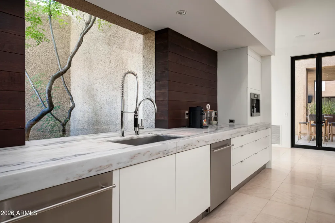
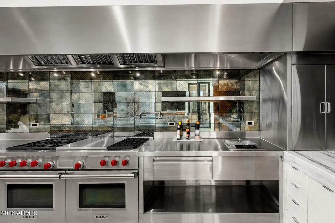
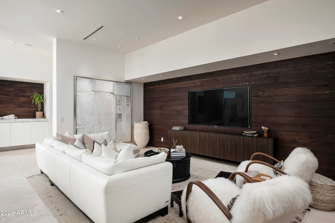
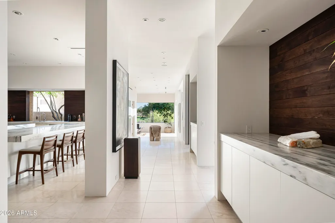
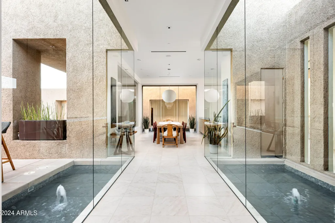
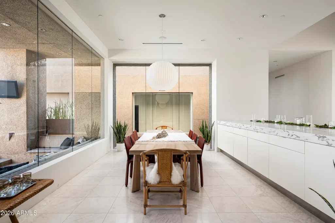
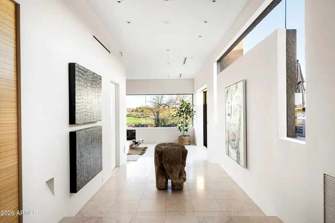
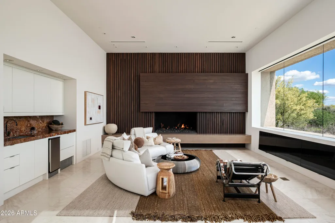
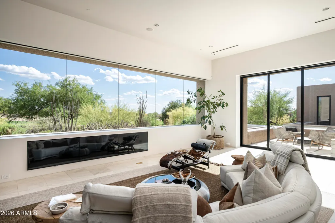
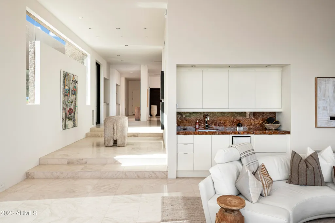
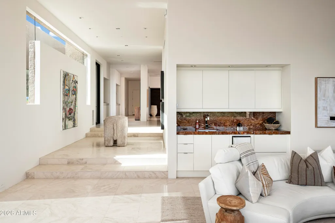
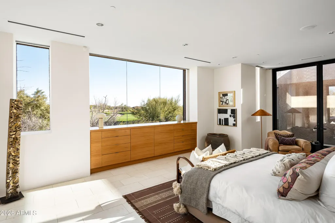
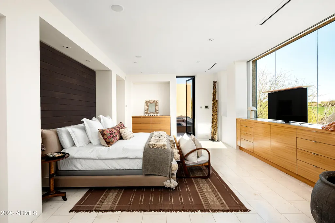
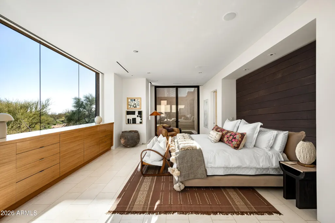
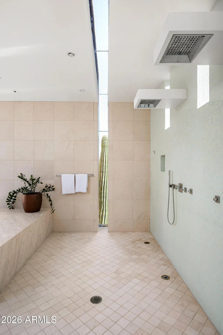
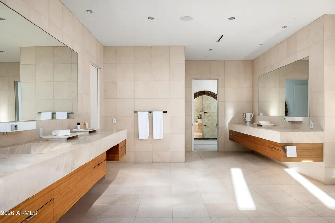
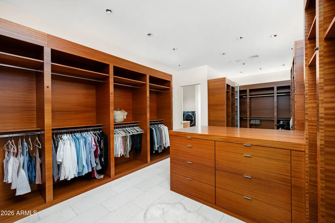
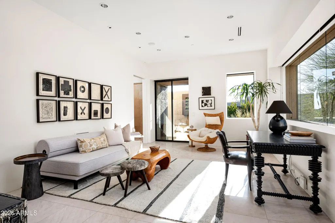
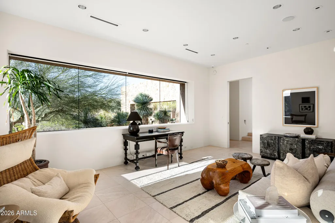
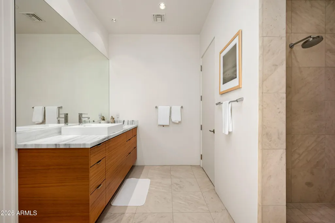
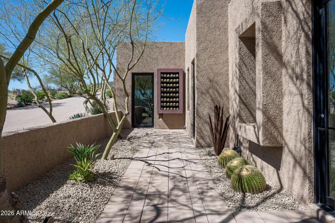
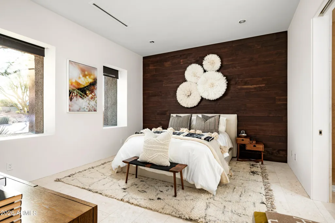
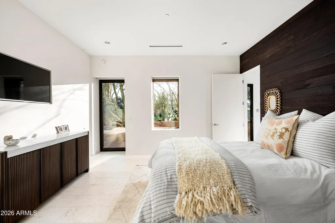
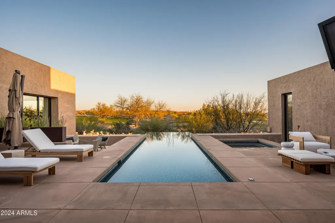
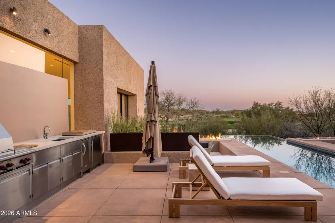
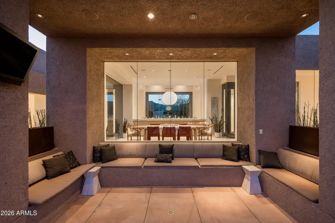
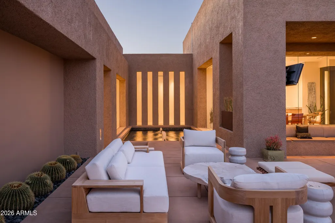
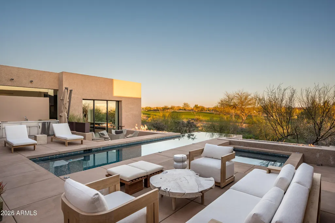
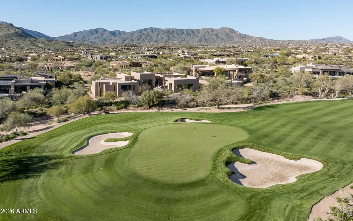
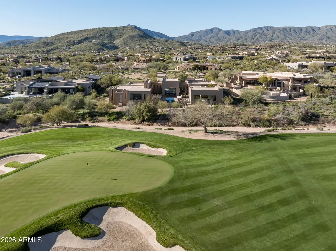
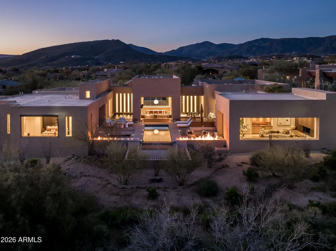
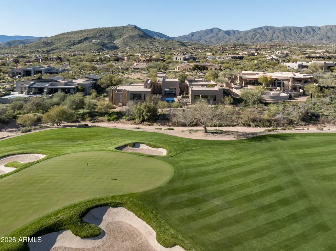
Immerse yourself in the epitome of luxury living with this exquisite contemporary residence, offering timeless modern design and unparalleled quality in Arizona's Desert Mountain community, located within the coveted Sunrise Village. LIFESTYLE MEMBERSHIP to Desert Mountain Club is available for transfer to Buyer, and the residence is offered FULLY FURNISHED, creating an effortless move in ready opportunity. Designed by Peter Magee and influenced by renowned architects Ricardo Legorreta and Luis Barragan, this organic masterpiece seamlessly blends indoor and outdoor living, boasting sweeping views over the 7th hole of the Renegade Golf Course. A large stone-clad wall with prominent fire feature in driveway sets the tone upon arrival to the home. Striking glass walls and large windows allow for amazing natural light inside, accenting the Zen ambiance that was imagined designed. Open floorplan features primary bedroom, office/2nd bedroom, kitchen, TV lounge and dining room in main home. Detached guest casita has 3 additional ensuite bedrooms, providing ideal privacy for owners and guest alike. Kitchen has commercial flair with large stainless steel built in wine wall system adjacent to Wolf/Subzero double oven, double refrigerator/freezer and built-in Miele coffee maker- ideal for both entertainers and culinary enthusiasts. From the captivating outdoor oasis to the meticulously designed interiors, every element speaks of tranquility, elegance, and the artful interplay of light and space. A glass-walled hallway with reflecting pools leads to the dining room with an infinity pool view. The primary suite offers a tranquil sanctuary connected to an open-air reflecting pool. The primary bathroom exudes spa-like luxury with floating vanities, solid limestone counters, and a deep soaking tub. Outdoor amenities include various seating areas, an outdoor kitchen, spa, and a stunning infinity-edge lap pool framed by linear fire feature. From the moment you enter, experience a harmonious fusion of luxury, innovation, and nature, with an inviting outdoor oasis surrounded by lush desert landscapes. Desert Mountain offers a relaxed, natural setting with exclusive amenities, including guard gated security, private hiking trails, separate private membership club with seven golf courses and nine restaurants. The recently reimagined Sonoran Clubhouse features state of the art fitness center, spa, pickleball and tennis courts, croquet, bocce ball and outdoor heated pools...all within the gated confines of one of America's premier golf and lifestyle destinations.
| Elementary School | Middle School | High School |
|---|---|---|
| Black Mountain Elementary School | Sonoran Trails Middle School | Cactus Shadows High School |
| Price History | |
|---|---|
| 4/6/2026 | Listed $4,800,000 |
| 4/30/2026 | 7$4,500,000 |
| 6/1/2026 | 3$4,400,000 |
| 9/22/2026 | 3$4,300,000 |
General Features
| Sewer | Public Sewer,Sewer in & Cnctd |
|---|---|
| Heating | Natural Gas |
| Cooling | Central Air,Ceiling Fan(s) |
| Possession | Close Of Escrow |
| Roof | Foam |
| HOA Fee | 1035.0 |
| Garage Spaces | 4.0 |
| Association Fee Includes | Maintenance Grounds,Street Maint |
| Architectural Style | Contemporary |
| Pool Features | Variable Speed Pump,Heated |
| Security Features | Fire Sprinkler System,Security System Owned,Security Guard |
| Construction Materials | Stucco,Wood Frame,Painted,Stone |
| Year Built | 2009 |
| View | City Lights,Mountain(s) |
| Township | 6N |
| Property Subtype | Single Family Residence |
| Tax Year | 2025 |
| Ownership | Fee Simple |
| Community Features | Pool,Pickleball,Gated,Community Spa Htd,Guarded Entry,Tennis Court(s),Biking/Walking Path,Fitness Center |
| Assoc Fee Paid Per | Semi-Annually |
| County | Maricopa |
| New Construction | No |
| Property Type | Residential |
| HOA | Yes |
| Attached Garage | No |
| Energy Efficient | Multi-Zones |
| Subdivision Name | DESERT MOUNTAIN PHASE 1 UNIT 2 LOT 206-335 TR A |
| Green Water Conservation | Recirculation Pump |
| Other Structures | Guest House |
| Special Listing Conditions | N/A |
| Status | Active |
| Directions | From Pima Road go East on Cave Creek Road to Desert Mountain Parkway and turn North. Guard will direct you to the property. |
| High School | Cactus Shadows High School |
| City | Scottsdale |
| Disclosures | Agency Discl Req |
| Association Name | Desert Mountain Mast |
| High School District | Cave Creek Unified District |
| Open Parking Spaces | 0.0 |
| Lot Size Units | Square Feet |
| Lot Size Square Feet | 46196.0 |
| Carport Spaces | 0.0 |
| Carport Y/N | No |
| Spa Features | Heated,Private |
| Elementary School | Black Mountain Elementary School |
| Property Attached Y/N | No |
| Land Lease Y/N | No |
| Tax Annual Amount | 12424.0 |
| Home Warranty Y/N | No |
| Middle/Junior High School | Sonoran Trails Middle School |
| Lease Renewal Y/N | No |
| Lease Considered Y/N | No |
| Rent Control Y/N | No |
| AssociationName2 | CCMC |
| Builder Name | Magee Custom Homes |
| Standard Status | Active |
| Occupancy Type | Owner |
| Elementary School District | Cave Creek Unified District |
| Tax Lot | 249 |
| MobileHomeRemainsYN | No |
| New Financing: Conventional | True |
| Senior Community | No |
| Ttl Monthly Fee Equiv | 306.41 |
| New Financing Cash | True |
Interior Features
| Interior Amenities | Walk-in Pantry,High Speed Internet,Double Vanity,Eat-in Kitchen,Breakfast Bar,9+ Flat Ceilings,Furnished(See Rmrks),Wet Bar,Kitchen Island,Bidet,Full Bth Master Bdrm,Separate Shwr & Tub,Tub with Jets |
|---|---|
| Flooring | Carpet,Stone |
| Fireplace Features | Exterior Fireplace,Living Room,Gas |
| Total Stories | 1 |
| Air Conditioning Y/N | Yes |
| Heating Y/N | Yes |
| Window Features | Solar Screens,Tinted Windows |
| Fireplace Y/N | Yes |
| Total Bedrooms | 5 |
| LivingAreaSource | Assessor |
| Total Baths | 6 |
| Bedrooms Possible | 5 |
| Other_sp_Rooms_co_Family_sp_Room | True |
| Other_sp_Rooms_co_Guest_sp_Qtrs_hyphen_Sep_sp_Entrn | True |
| Built-in Microwave | True |
| Kitchen Island | True |
| Multiple Ovens | True |
| Reverse Osmosis | True |
| Walk-in Pantry | True |
Exterior Features
| Exterior Amenities | Private Street(s),Built-in Barbecue |
|---|---|
| Fencing | None |
| Parking Features | Garage Door Opener,Extended Length Garage,Direct Access,Attch'd Gar Cabinets,Over Height Garage,Separate Strge Area,Side Vehicle Entry,Temp Controlled,Electric Vehicle Charging Station(s) |
| Lot Features | North/South Exposure,Desert Back,Desert Front,On Golf Course,Auto Timer H2O Front,Auto Timer H2O Back |
| Water Source | Public |
| Lot Size Area | 46196.0 |
| Spa | Yes |
| Lot Size Acres | 1.06 |
| Lot Size Source | Assessor |
| Waterfront Y/N | No |
| Covered Spaces | 4.0 |
| Crops Included Y/N | No |
| Road Responsibility | Private Maintained Road |
| Horse Y/N | No |
| Irrigation Water Rights Y/N | No |
Amenities
- Foreclosure
- Views
- Short Sale
- New Construction
- Adult 55+
- Lease To Own
- No HOA Fees
- Furnished
- Primary On Main
- Air Conditioning
- Seller Finance
- Green
- Fixer Upper
- Horse
- Golf
- Fireplace
- Deck
- Garage
- Basement
- Pool
Property vs Single Family Average in 85262
Price
Taxes
Year Built
Visits
 © 2026 Arizona Regional Multiple Listing Service, Inc. All rights reserved. All information should be verified by the recipient and none is guaranteed as accurate by ARMLS. Information deemed to be reliable but not guaranteed. Listing broker has attempted to offer accurate data, but buyers are advised to confirm all items. Only IDX residential listings are displayed on this site. The information being provided is for consumers' personal, non-commercial use and may not be used for any purpose

