
Views





























Address
12558 N Fountain Hills Boulevard, Fountain Hills, AZ
Price
$ 2,175,000
Property Attributes
- MLS#7048474
- TypeSingle Family
- Listing Status Active
- CountyMARICOPA
- CityFountain Hills
- NeighborhoodCUESTA ACRES
- Zip85268
- StyleResidential
- Year Built2009
- Taxes$ 5081
- Price$ 2,175,000
- Bedrooms4
- Full Bathrooms5
- Half Bathrooms1
- Sqr Footage4933
- Lot Size3.29 Acres
Data Source:
Arizona Regional MLS (ARMLSN)
Property Description
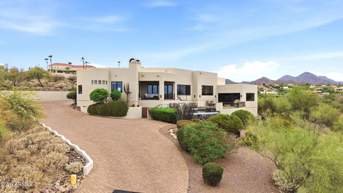
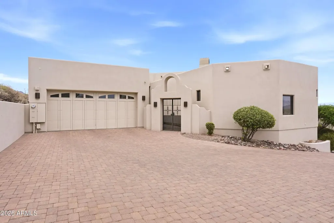
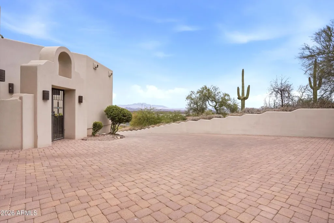
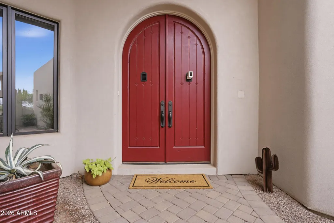
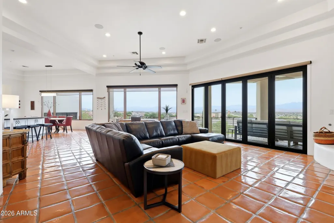
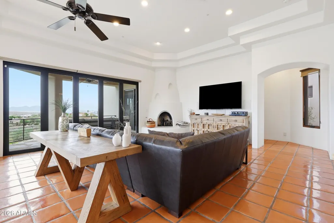
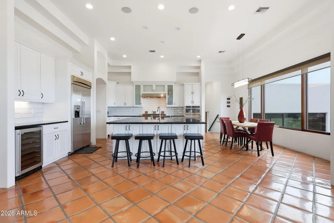
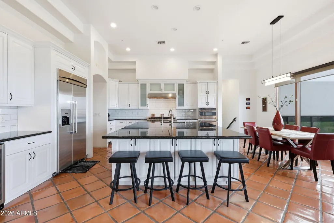
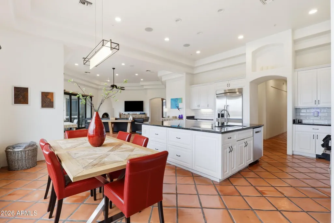
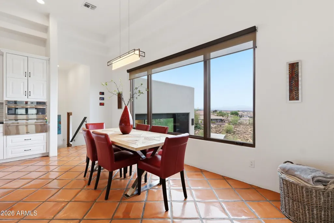
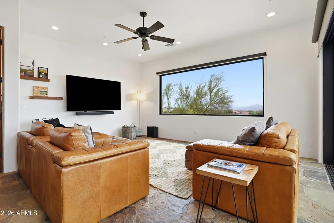
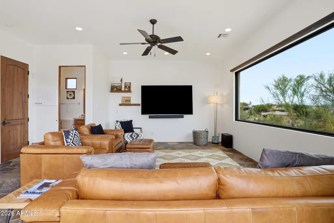
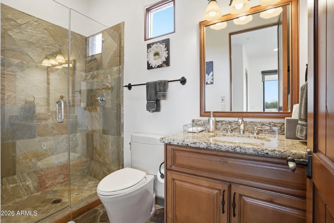
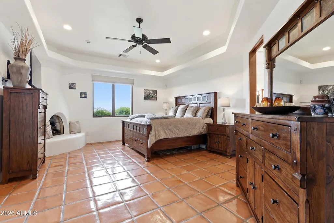
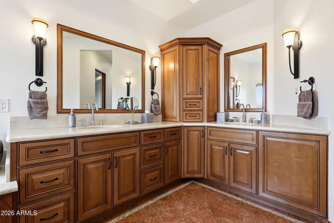
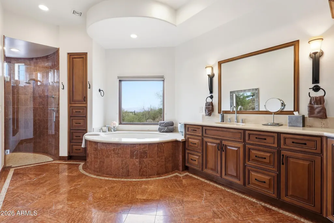
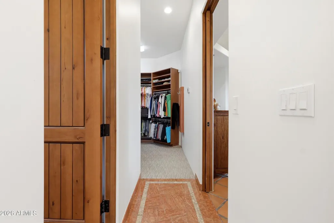
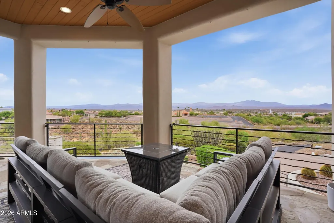
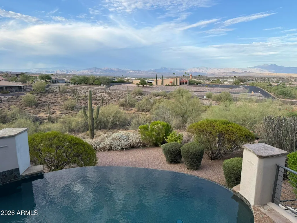
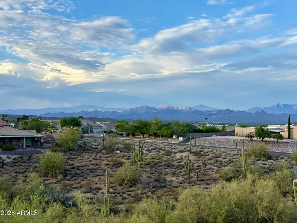
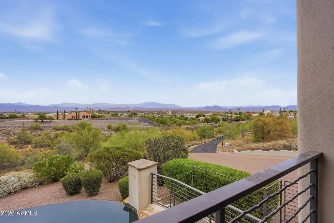
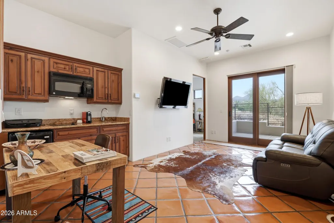
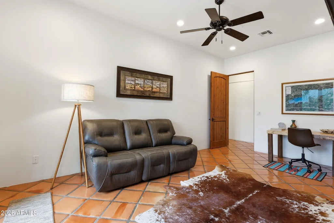
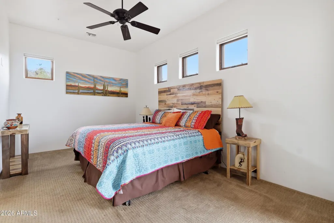
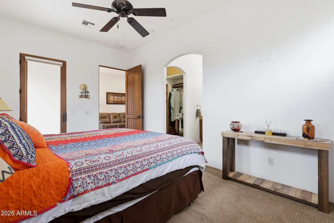
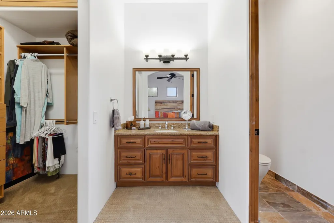
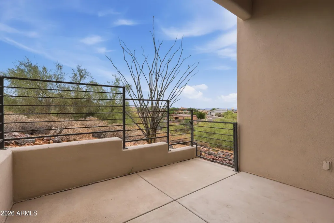
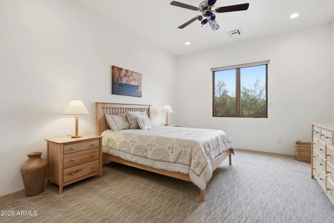
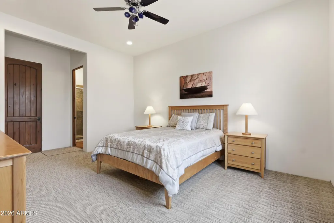
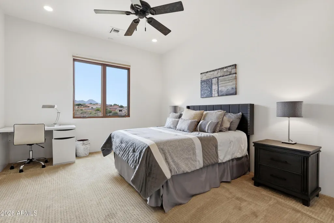
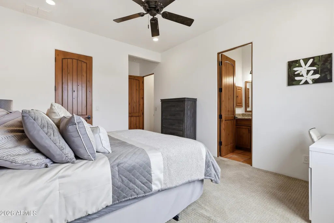
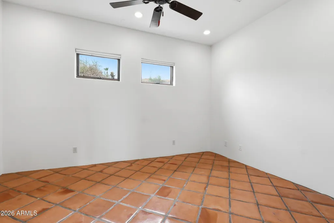
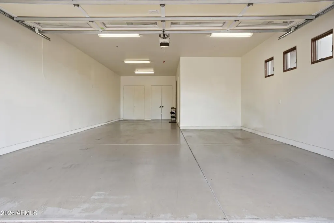
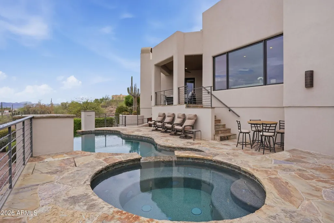
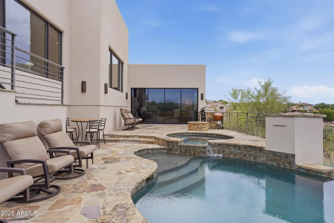
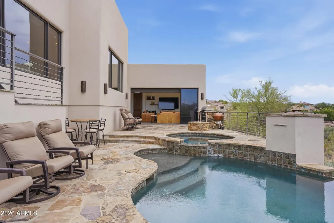
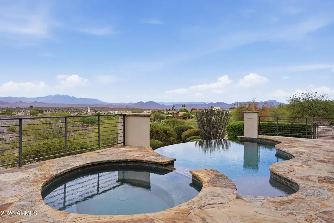
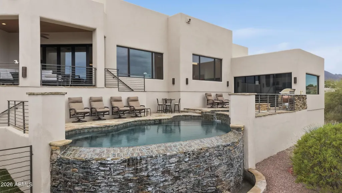
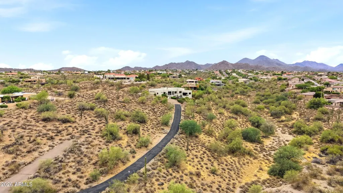
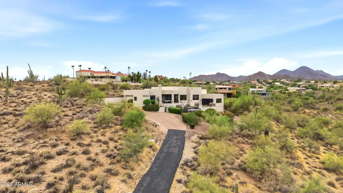
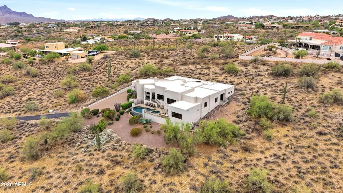
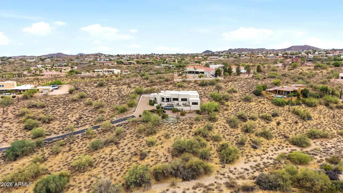
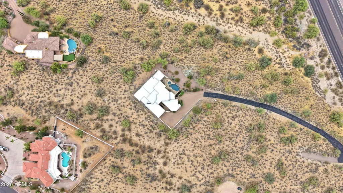
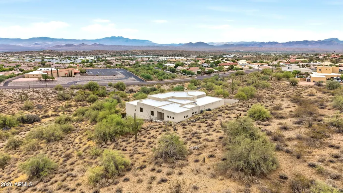
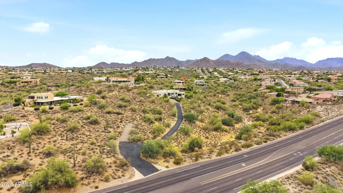
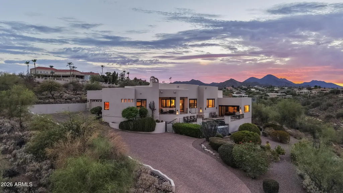
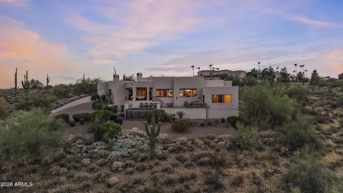
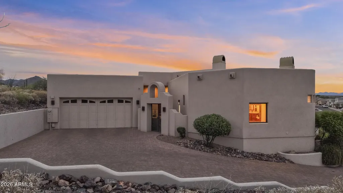
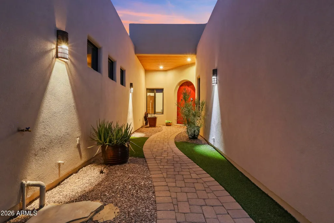
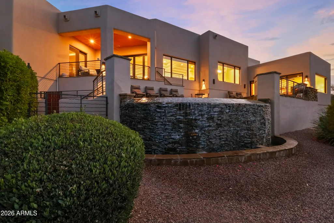
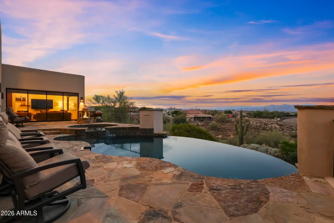
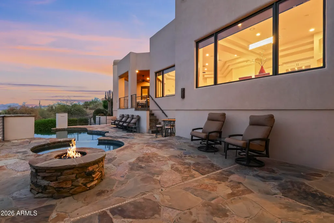
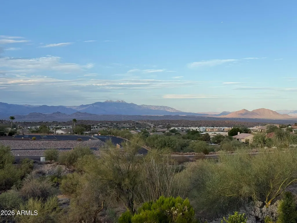
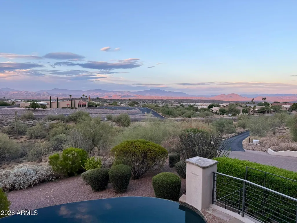
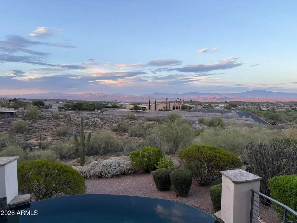
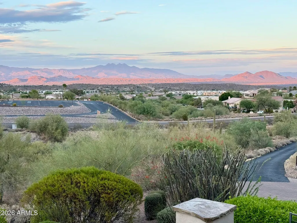
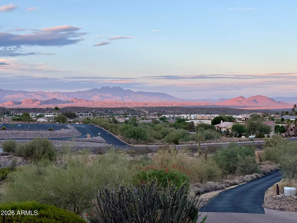
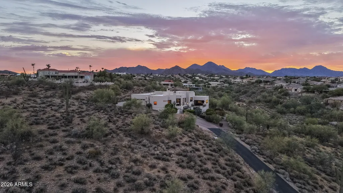
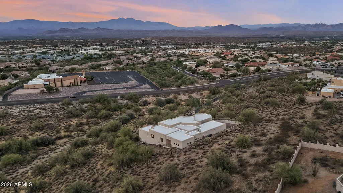
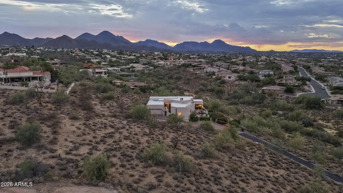
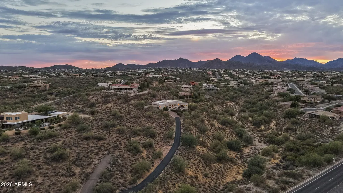
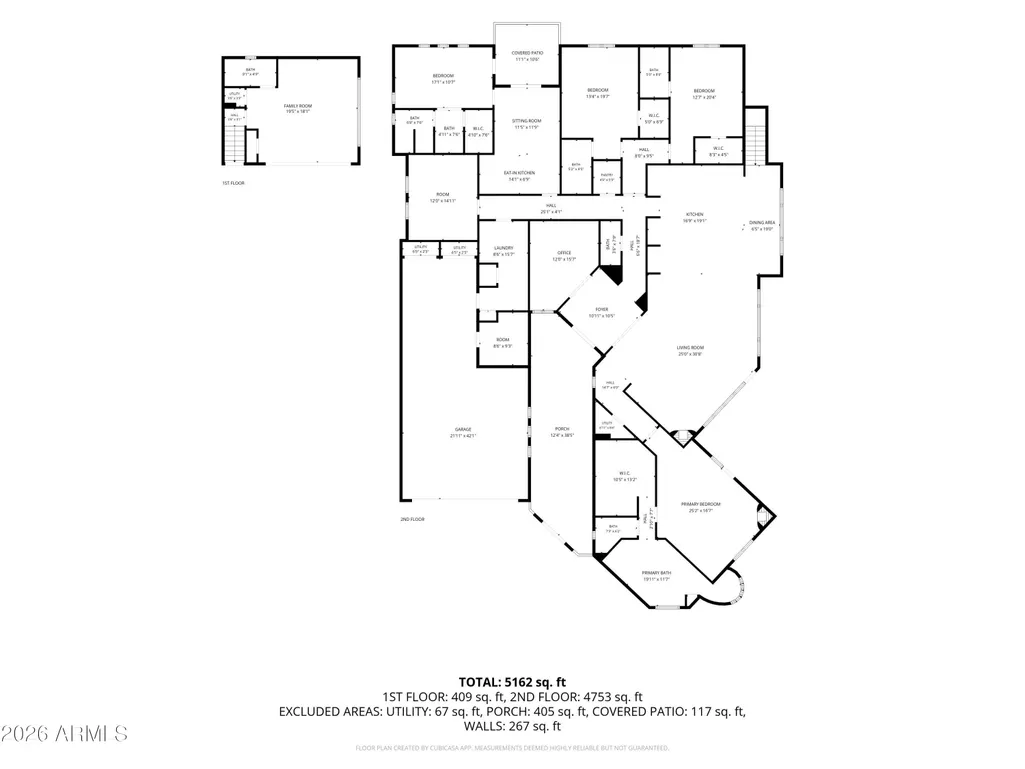
You dreamed it--now make it your reality. Experience unparalleled privacy, breathtaking panoramic views, and exceptional custom craftsmanship in this extraordinary hillside estate. Nestled on more than 3 acres of pristine Sonoran Desert, this remarkable residence offers the perfect balance of luxury, comfort, quality, and functionality. A long driveway creates an exclusive access, setting the home well apart from the street and neighboring properties for a true sense of privacy. Enter through the tranquil gated courtyard and discover thoughtfully designed living spaces where expansive windows frame spectacular mountain, desert, and city views from nearly every room. The inviting great room, anchored by a beautiful fireplace, flows seamlessly into the gourmet kitchen and dining area, creating an ideal setting for everyday living and effortless entertaining. The chef's kitchen features premium appliances, abundant custom cabinetry, generous counter space, and an oversized island designed for gathering with family and friends. The luxurious primary suite is a private retreat, thoughtfully separated from the secondary bedrooms and complete with its own fireplace, spa-inspired bath, oversized walk-in closet, and direct access to the upper view patio. Two additional bedrooms each offer en-suite bathrooms and walk-in closets, providing exceptional comfort and privacy for family or guests. A fully equipped attached guest apartment offers incredible flexibility with its own HVAC system, kitchenette, living room, bedroom, and private bath--ideal for multigenerational living, extended guests, or a private home office. A dedicated office near the entry, a versatile flex room perfect for a gym or hobby space, and an additional lower-level suite with a full bath and direct access to the backyard provide endless possibilities to fit your lifestyle. Step outside to a backyard unlike any other. The resort-style outdoor living space showcases a negative-edge pool, spillover spa, fire pit, built-in BBQ, and multiple entertaining areas--all perfectly positioned to capture unobstructed views of Four Peaks, surrounding mountain ranges, The Fountain, sparkling city lights, and unforgettable Arizona sunsets. The seamless indoor-outdoor design creates an extraordinary setting for relaxing, entertaining, and appreciating the beauty of the desert landscape. With no HOA, exceptional construction, unmatched privacy, and some of the most captivating views Arizona has to offer, this one-of-a-kind estate delivers a luxury lifestyle that is truly beyond compare. This is more than a home--it is an experience that must be seen in person to be fully appreciated.
| Elementary School | Middle School | High School |
|---|---|---|
| McDowell Mountain Elementary School | Fountain Hills Middle School | Fountain Hills High School |
| Price History | |
|---|---|
| 7/1/2026 | Listed $2,175,000 |
General Features
| Sewer | Public Sewer |
|---|---|
| Heating | Electric,Ceiling |
| Cooling | Central Air,Ceiling Fan(s),Programmable Thmstat |
| Utilities | Butane/Propane,SRP |
| Possession | Close Of Escrow |
| Roof | Foam |
| Garage Spaces | 3.0 |
| Association Fee Includes | No Fees |
| Pool Features | Variable Speed Pump,Play Pool,Heated |
| Security Features | Fire Sprinkler System |
| Construction Materials | Spray Foam Insulation,Synthetic Stucco,Wood Frame,Painted,Block |
| Year Built | 2009 |
| View | Desert,Panoramic,City Lights,Mountain(s) |
| Township | 3N |
| Property Subtype | Single Family Residence |
| Tax Year | 2025 |
| Ownership | Fee Simple |
| Accessibility | Lever Handles,Bath Roll-In Shower |
| County | Maricopa |
| New Construction | No |
| Property Type | Residential |
| HOA | No |
| Attached Garage | No |
| Energy Efficient | Multi-Zones |
| Subdivision Name | CUESTA ACRES |
| Green Water Conservation | Recirculation Pump |
| Special Listing Conditions | N/A |
| Status | Active |
| Directions | North on Fountain Hills Blvd. Cross Ironwood Dr and turn left onto the first private driveway. It leads directly to the home. Stay on the blacktop to the right. |
| High School | Fountain Hills High School |
| City | Fountain Hills |
| Disclosures | Agency Discl Req,Seller Discl Avail |
| High School District | Fountain Hills Unified District |
| Open Parking Spaces | 4.0 |
| Lot Size Units | Square Feet |
| Lot Size Square Feet | 143400.0 |
| Carport Spaces | 0.0 |
| Carport Y/N | No |
| Spa Features | Heated,Private |
| Elementary School | McDowell Mountain Elementary School |
| Property Attached Y/N | No |
| Land Lease Y/N | No |
| Tax Annual Amount | 5081.0 |
| Home Warranty Y/N | No |
| Middle/Junior High School | Fountain Hills Middle School |
| Lease Renewal Y/N | No |
| Lease Considered Y/N | No |
| Rent Control Y/N | No |
| Builder Name | Custom |
| Standard Status | Active |
| Occupancy Type | Owner |
| Elementary School District | Fountain Hills Unified District |
| Tax Lot | 2 |
| MobileHomeRemainsYN | No |
| New Financing: Conventional | True |
| Senior Community | No |
| Ttl Monthly Fee Equiv | 0.0 |
| New Financing Cash | True |
Interior Features
| Interior Amenities | Walk-in Pantry,High Speed Internet,Granite Counters,Double Vanity,Breakfast Bar,9+ Flat Ceilings,Central Vacuum,Roller Shields,Kitchen Island,Full Bth Master Bdrm,Separate Shwr & Tub |
|---|---|
| Flooring | Carpet,Stone,Tile |
| Fireplace Features | Fire Pit,Family Room,Master Bedroom |
| Total Stories | 2 |
| Air Conditioning Y/N | Yes |
| Heating Y/N | Yes |
| Window Features | Low-Emissivity Windows,Solar Screens,Dual Pane,ENERGY STAR Qualified Windows,Tinted Windows |
| Fireplace Y/N | Yes |
| Laundry Features | Inside,Engy Star (See Rmks) |
| Total Bedrooms | 4 |
| LivingAreaSource | Assessor |
| Total Baths | 6 |
| Bedrooms Possible | 7 |
| Other_sp_Rooms_co_Great_sp_Room | True |
| Other_sp_Rooms_co_Guest_sp_Qtrs_hyphen_Sep_sp_Entrn | True |
| Other_sp_Rooms_co_BonusGame_sp_Room | True |
| Other_sp_Rooms_co_Library_hyphen_Blt_hyphen_in_sp_Bkcse | True |
| Built-in Microwave | True |
| Kitchen Island | True |
| Multiple Ovens | True |
| Reverse Osmosis | True |
| Walk-in Pantry | True |
Exterior Features
| Model | Custom Home |
|---|---|
| Exterior Amenities | Balcony,Private Street(s),Private Yard,Built-in Barbecue |
| Fencing | Block,Wrought Iron |
| Parking Features | Tandem,Garage Door Opener,Direct Access,Over Height Garage,Side Vehicle Entry |
| Lot Features | Adjacent to Wash,Hillside Lot,Sprinklers In Front,Desert Back,Desert Front,Natural Desert Back,Gravel/Stone Front,Auto Timer H2O Front,Natural Desert Front |
| Water Source | Public,Pvt Water Company |
| Lot Size Area | 143400.0 |
| Spa | Yes |
| Lot Size Acres | 3.29 |
| Lot Size Source | Assessor |
| Waterfront Y/N | No |
| Covered Spaces | 3.0 |
| Crops Included Y/N | No |
| Horse Y/N | No |
| Irrigation Water Rights Y/N | No |
Amenities
- Foreclosure
- Views
- Short Sale
- New Construction
- Adult 55+
- Lease To Own
- No HOA Fees
- Furnished
- Primary On Main
- Air Conditioning
- Seller Finance
- Green
- Fixer Upper
- Horse
- Golf
- Fireplace
- Deck
- Garage
- Basement
- Pool
Property vs Single Family Average in 85268
Price
Taxes
Year Built
Visits
 © 2026 Arizona Regional Multiple Listing Service, Inc. All rights reserved. All information should be verified by the recipient and none is guaranteed as accurate by ARMLS. Information deemed to be reliable but not guaranteed. Listing broker has attempted to offer accurate data, but buyers are advised to confirm all items. Only IDX residential listings are displayed on this site. The information being provided is for consumers' personal, non-commercial use and may not be used for any purpose

