
Views - Eco Friendly






Address
5680 E Villa Cassandra Way, Carefree, AZ
Price
$ 3,200,000
Property Attributes
- MLS#7068393
- TypeSingle Family
- Listing Status Active
- CountyMARICOPA
- CityCarefree
- AreaCAREFREE IRONWOOD ESTATES
- NeighborhoodCAREFREE IRONWOOD ESTATES
- Zip85377
- StyleContemporary
- Year Built2005
- Taxes$ 2926
- Price$ 3,200,000
- Bedrooms6
- Full Bathrooms5
- Half Bathrooms1
- Sqr Footage6131
- Lot Size0.87 Acres
Data Source:
Arizona Regional MLS (ARMLSN)
Property Description
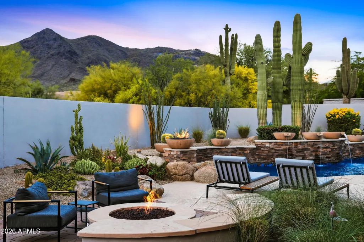
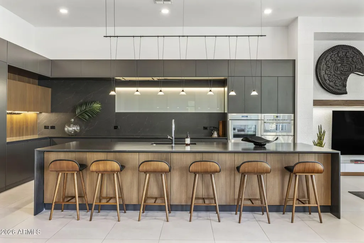
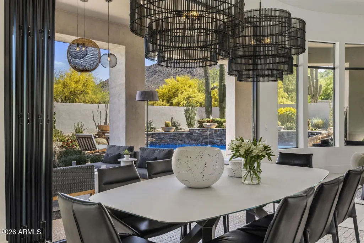
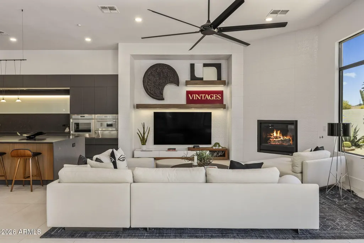
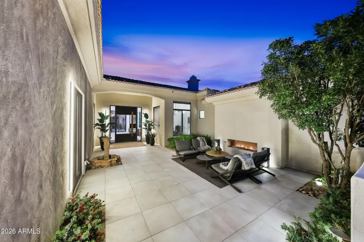
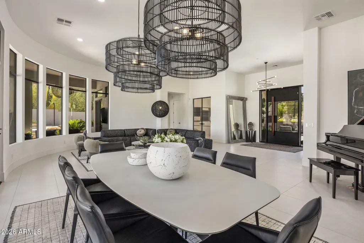
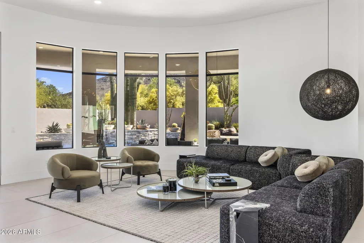
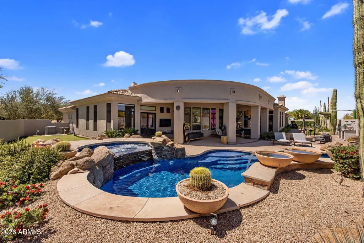
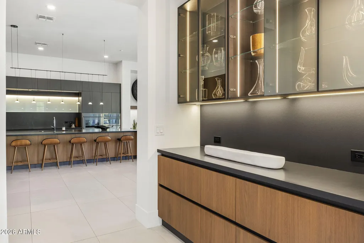
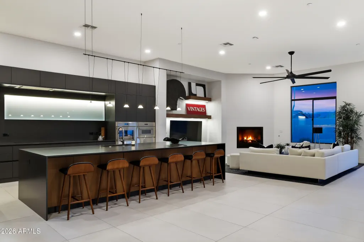
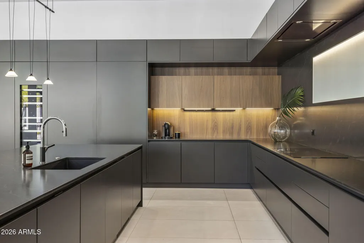
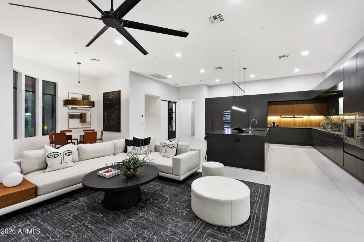
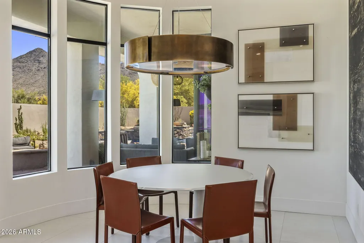
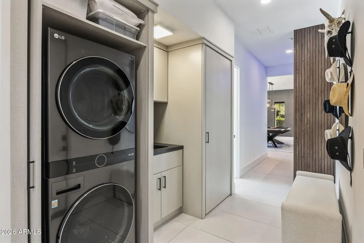
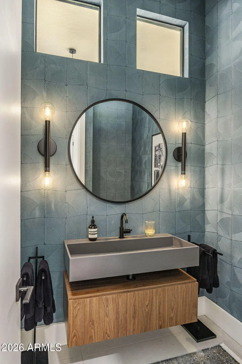
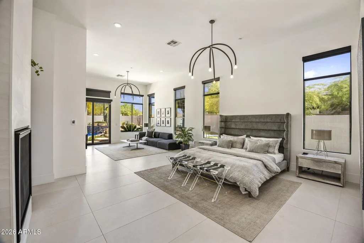
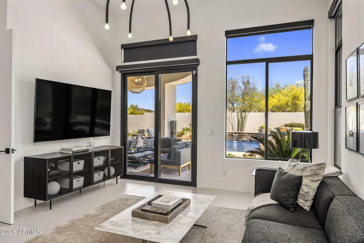
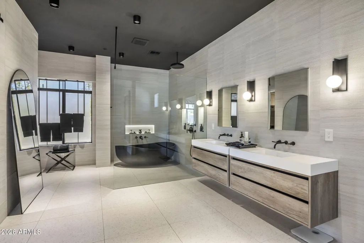
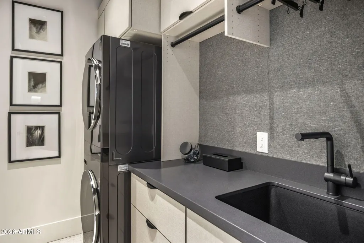
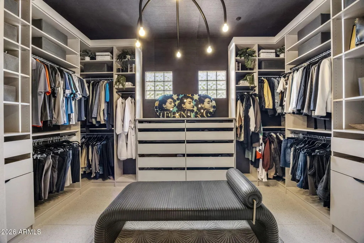
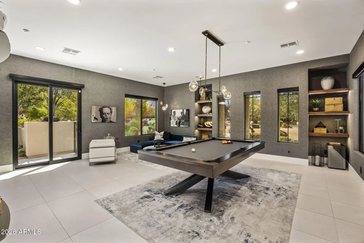
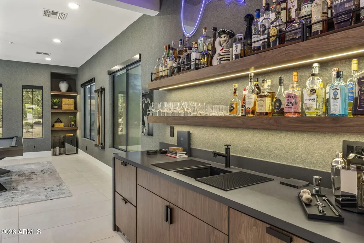
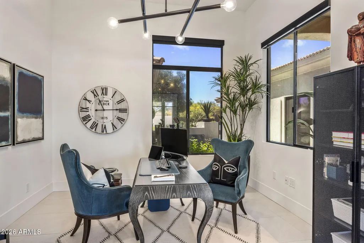
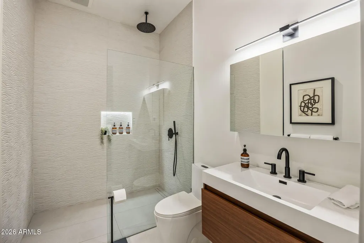
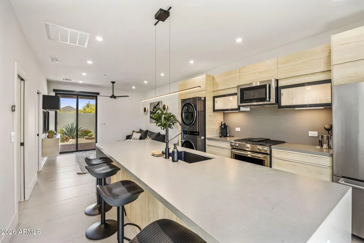
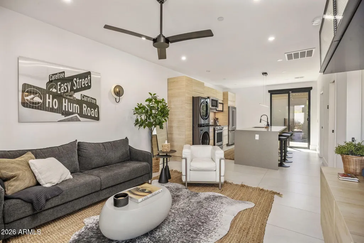
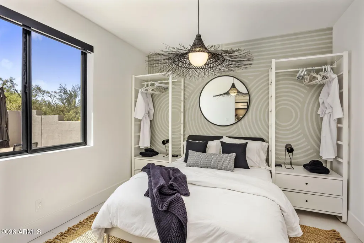
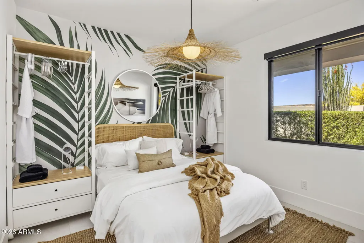
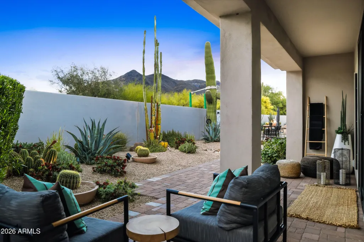
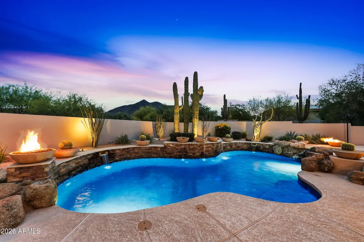
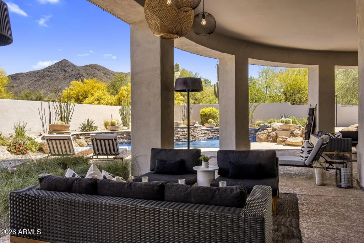
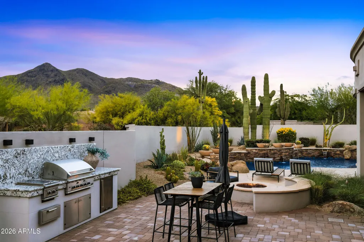
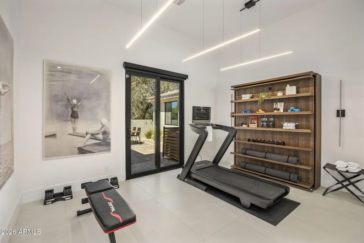
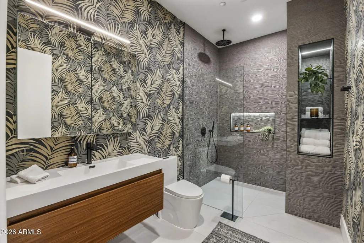
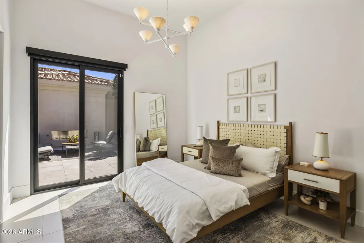
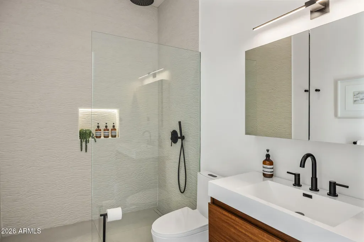
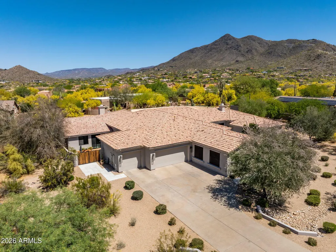
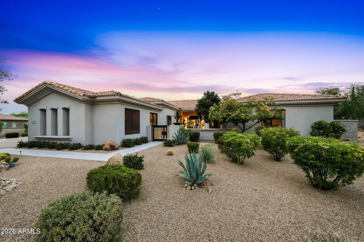
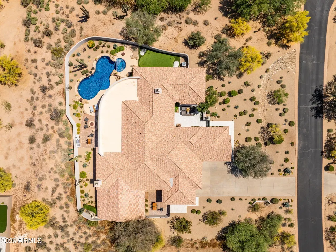
Located within the gated community of Carefree Ironwood Estates, this re-envisioned residence offers a rare balance of privacy, scale, and thoughtful design--crafted to function as a sophisticated retreat and an exceptional setting for entertaining. The main house is arranged around a split floor plan, creating natural separation across 4 ensuite bedrooms, along with a den, game room, and expansive living areas that connect seamlessly. A newly constructed 2 bedroom, 1 bath detached casita offers flexibility for guests, extended stays, or multigenerational living. Comprehensively redesigned between 2022 and 2023 introducing a design-driven aesthetic that blends modern desert architecture with a refined high-end material palette. At the center, is a striking kitchen, featuring custom Scavolini cabinetry, a waterfall island, Caesarstone slab surfaces, and a full Thermador appliance suite with dual dishwashers. Additional living spaces include a custom bar and dedicated game room, complemented by a curated selection of designer furnishings, lighting, and art that carry throughout the home.. The detached casita functions as a fully self-contained residence, complete with private entrance, two bedrooms, full kitchen, living space, and its own laundry--designed to offer independence without compromise. Outdoors, the property unfolds into a series of well-considered spaces, including a pool and spa, integrated water and fire features, built-in BBQ, putting green, and multiple areas for outdoor living and dining, all set against desert landscaping and mountain views. Extensive infrastructure improvements--including HVAC systems, tankless water heaters, plumbing, electrical, lighting, and roof underlayment--have already been completed, allowing for immediate enjoyment without the need for further investment. A residence defined by intention, balance, and livability--offering a level of finish and completeness rarely found in the market.
| Elementary School | Middle School | High School |
|---|---|---|
| Black Mountain Elementary School | Sonoran Trails Middle School | Cactus Shadows High School |
| Price History | |
|---|---|
| 8/19/2026 | Listed $3,200,000 |
General Features
| Sewer | Sewer in & Cnctd,Private Sewer |
|---|---|
| Heating | Other,See Remarks,Natural Gas |
| Cooling | HVAC SEER Rating,Central Air,Ceiling Fan(s),ENERGY STAR Qualified Equipment,Programmable Thmstat |
| Possession | Close Of Escrow |
| Roof | Other,Tile |
| HOA Fee | 629.0 |
| Garage Spaces | 3.0 |
| Association Fee Includes | Maintenance Grounds,Other (See Remarks),Street Maint,Trash |
| Architectural Style | Contemporary |
| Pool Features | Outdoor,Play Pool,Heated |
| Security Features | Fire Sprinkler System,Security System Owned |
| Construction Materials | Stucco,Wood Frame,Painted |
| Year Built | 2005 |
| View | Mountain(s) |
| Township | 5N |
| Property Subtype | Single Family Residence |
| Tax Year | 2025 |
| Ownership | Fee Simple |
| Community Features | Gated |
| Accessibility | Mltpl Entries/Exits,Lever Handles,Bath Lever Faucets,Accessible Hallway(s) |
| Assoc Fee Paid Per | Quarterly |
| County | Maricopa |
| New Construction | No |
| Property Type | Residential |
| HOA | Yes |
| Attached Garage | No |
| Energy Efficient | ENERGY STAR Light Fixture,Multi-Zones |
| Subdivision Name | CAREFREE IRONWOOD ESTATES |
| Green Water Conservation | Recirculation Pump |
| Other Structures | Guest House |
| Special Listing Conditions | N/A |
| Status | Active |
| Directions | East on Carefree Hwy,north on Mountainside Dr,left on Villa Cassandra Way to property on the right. |
| High School | Cactus Shadows High School |
| City | Carefree |
| Disclosures | Other (See Remarks),Seller Discl Avail |
| Association Name | Provence |
| High School District | Cave Creek Unified District |
| Open Parking Spaces | 8.0 |
| Lot Size Units | Square Feet |
| Lot Size Square Feet | 38040.0 |
| Carport Spaces | 0.0 |
| Carport Y/N | No |
| Spa Features | Heated,Private |
| Elementary School | Black Mountain Elementary School |
| Property Attached Y/N | No |
| Land Lease Y/N | No |
| Tax Annual Amount | 2926.48 |
| Home Warranty Y/N | No |
| Middle/Junior High School | Sonoran Trails Middle School |
| Lease Renewal Y/N | No |
| Lease Considered Y/N | No |
| Rent Control Y/N | No |
| Builder Name | MONTEREY HOMES |
| Standard Status | Active |
| Occupancy Type | Vacant |
| Elementary School District | Cave Creek Unified District |
| Tax Lot | 10 |
| MobileHomeRemainsYN | No |
| New Financing: Conventional | True |
| Senior Community | No |
| New Financing: FHA | True |
| Ttl Monthly Fee Equiv | 209.67 |
| New Financing Cash | True |
Interior Features
| Interior Amenities | Walk-in Pantry,High Speed Internet,Granite Counters,Double Vanity,Other,See Remarks,Breakfast Bar,9+ Flat Ceilings,No Interior Steps,Wet Bar,Kitchen Island,Pantry,Full Bth Master Bdrm,Separate Shwr & |
|---|---|
| Flooring | Tile |
| Fireplace Features | Fire Pit,Other,Exterior Fireplace,Family Room,Master Bedroom,Gas |
| Total Stories | 1 |
| Air Conditioning Y/N | Yes |
| Heating Y/N | Yes |
| Window Features | Solar Screens,Dual Pane |
| Fireplace Y/N | Yes |
| Laundry Features | Inside,Gas Dryer Hookup,Engy Star (See Rmks) |
| Total Bedrooms | 6 |
| LivingAreaSource | Assessor |
| Total Baths | 6 |
| Bedrooms Possible | 8 |
| Other_sp_Rooms_co_Family_sp_Room | True |
| Other_sp_Rooms_co_Great_sp_Room | True |
| Other_sp_Rooms_co_Guest_sp_Qtrs_hyphen_Sep_sp_Entrn | True |
| Other_sp_Rooms_co_BonusGame_sp_Room | True |
| Other_sp_Rooms_co_Media_sp_Room | True |
| Built-in Microwave | True |
| Kitchen Island | True |
| Multiple Ovens | True |
| Pantry | True |
| Reverse Osmosis | True |
| Walk-in Pantry | True |
Exterior Features
| Model | Sienna w/Theatre |
|---|---|
| Exterior Amenities | Rain Gutters,Playground,Misting System,Private Street(s),Private Yard,Built-in Barbecue |
| Fencing | See Remarks,Block |
| Parking Features | Attached Garage,RV Gated,Garage Door Opener,Direct Access,Attch'd Gar Cabinets,Electric Vehicle Charging Station(s) |
| Lot Features | North/South Exposure,Sprinklers In Rear,Sprinklers In Front,Desert Back,Desert Front,Natural Desert Back,Gravel/Stone Front,Gravel/Stone Back,Synthetic Grass Back,Auto Timer H2O Front,Natural Desert |
| Water Source | Public |
| Lot Size Area | 38040.0 |
| Spa | Yes |
| Lot Size Acres | 0.87 |
| Lot Size Source | Assessor |
| Waterfront Y/N | No |
| Covered Spaces | 3.0 |
| Crops Included Y/N | No |
| Horse Y/N | No |
| Irrigation Water Rights Y/N | No |
Amenities
- Foreclosure
- Views
- Short Sale
- New Construction
- Adult 55+
- Lease To Own
- No HOA Fees
- Furnished
- Primary On Main
- Air Conditioning
- Seller Finance
- Green
- Fixer Upper
- Horse
- Golf
- Fireplace
- Deck
- Garage
- Basement
- Pool
Property vs Single Family Average in 85377
Price
Taxes
Year Built
Visits
 © 2026 Arizona Regional Multiple Listing Service, Inc. All rights reserved. All information should be verified by the recipient and none is guaranteed as accurate by ARMLS. Information deemed to be reliable but not guaranteed. Listing broker has attempted to offer accurate data, but buyers are advised to confirm all items. Only IDX residential listings are displayed on this site. The information being provided is for consumers' personal, non-commercial use and may not be used for any purpose

