
Views - New Construction






Address
37202 N Cave Creek Road, Cave Creek, AZ
Price
$ 2,499,000
Property Attributes
- MLS#7077713
- TypeSingle Family
- Listing Status Active
- CountyMARICOPA
- CityCave Creek
- NeighborhoodBLACK MOUNTAIN VISTA
- Zip85331
- StyleContemporary
- Year Built2026
- Taxes$ 990
- Price$ 2,499,000
- Bedrooms3
- Full Bathrooms1
- Half Bathrooms2
- Sqr Footage4500
- Lot Size0.39 Acres
Data Source:
Arizona Regional MLS (ARMLSN)
Property Description
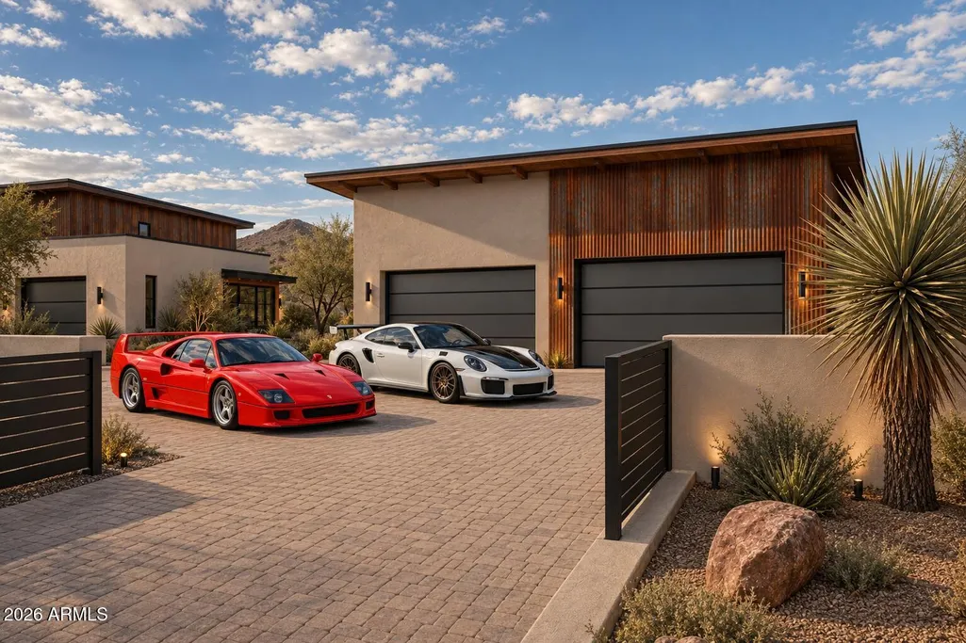
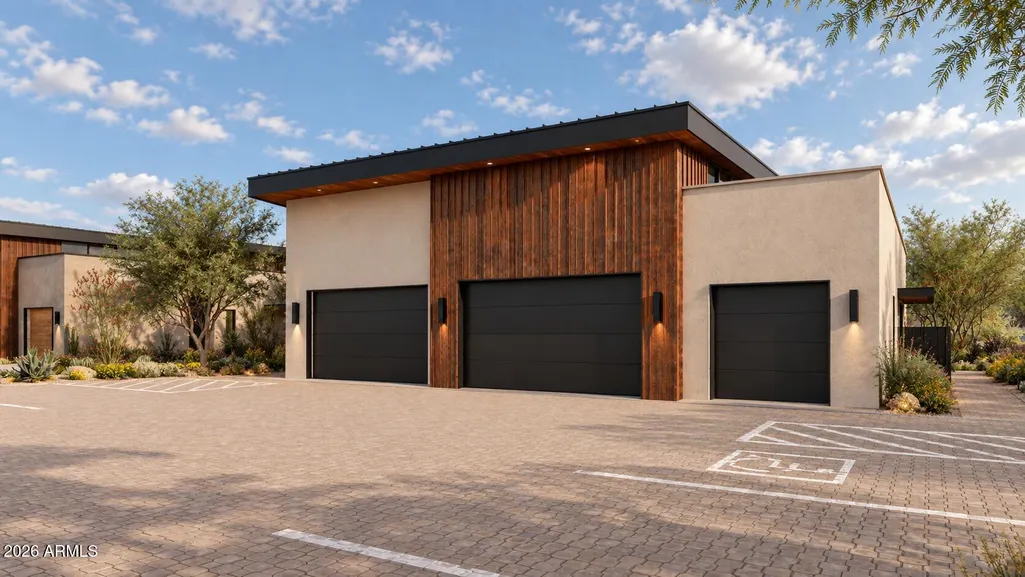
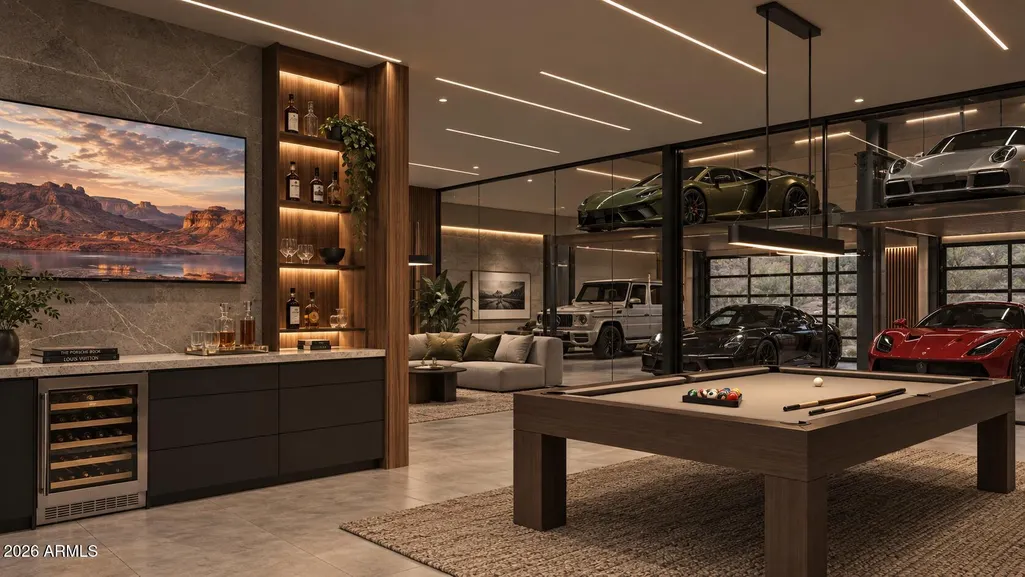
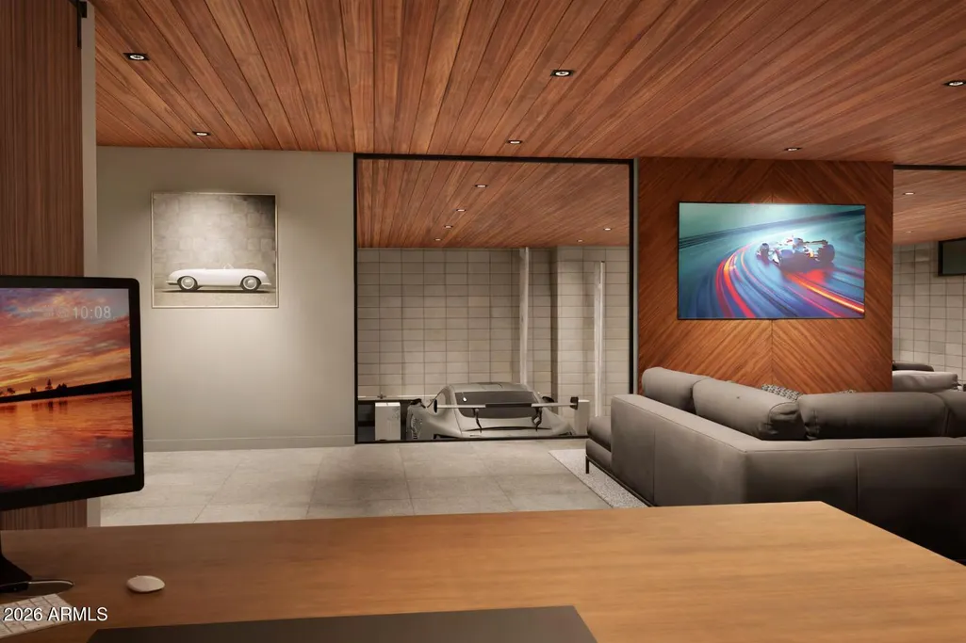
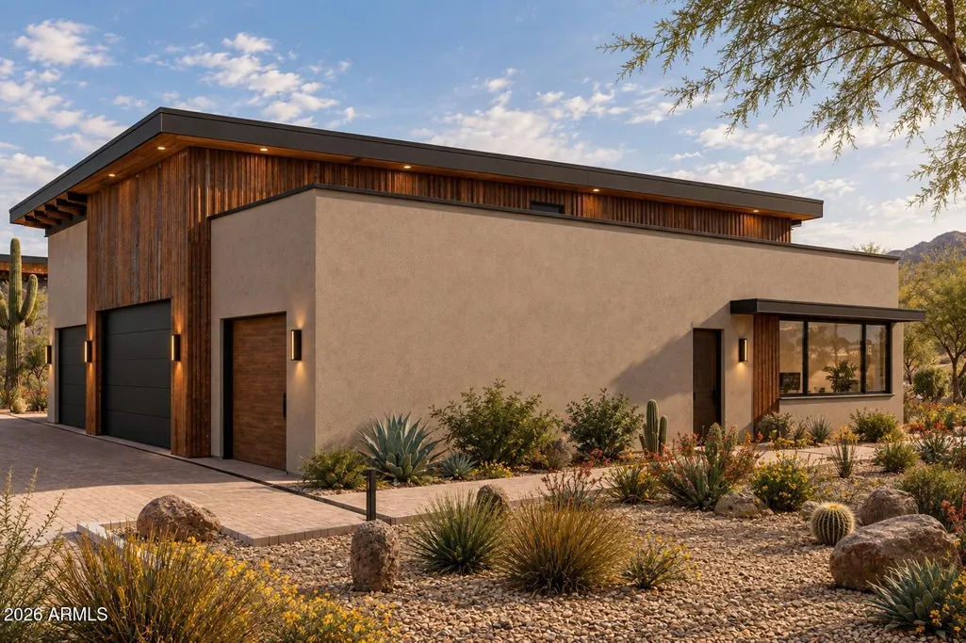
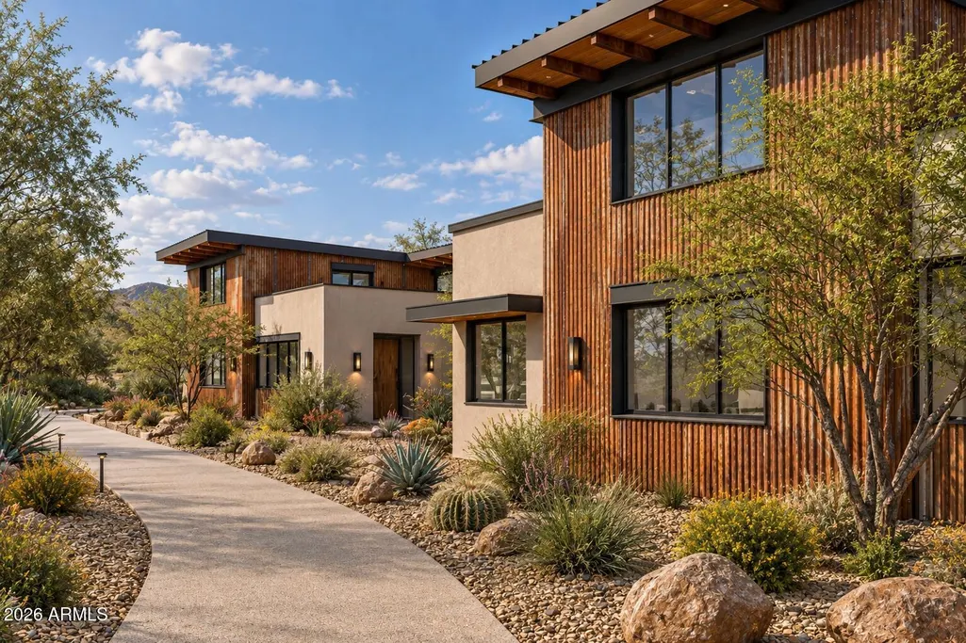
NEW BUILD MIXED-USE OPPORTUNITY IN CAVE CREEK | FEE-SIMPLE OWNERSHIP. A rare to-be-built property combining residential living, workspace and an oversized private garage under one roof. Designed with approx. 1,500 SF of ground-level office/flex space, 1,500 SF garage and 1,028 SF of upstairs living space, with the option to expand the upper level to approx. 1,500 SF by building out the mechanical roof/open garage roof area. Modern desert architecture, high-volume garage space and flexible design create an ideal setup for vehicle collectors, entrepreneurs, recreational equipment or anyone needing more than a traditional home can offer. Own the building and land, not just a storage condo. Multiple configurations and finish options available. Plans and specifications subject to change. The Collective at Black Mountain - Customizable Commercial Compounds A rare opportunity to own a private, fully improved lot within Cave Creek's Commercial district. Each parcel is part of a limited, design-forward development offering mixed-use flexibility, high-end construction, and panoramic views at the base of Black Mountain. Highlights: Allowable Use - Office, residential, gallery, studio, and other commercial uses. Fully Improved - Water, sewer, and electric installed to the lots Site Plan Approved - 4,500+ sq ft base design with commercial office, garage/flex space, with upstairs residential suite Garage Space Approved for 5 Bays - Lift-ready, high-clearance design for workshops, creative workspaces, or private collection display Customizable Design - Start from a Builder Spec plan and tailor to your business and lifestyle Private Land Ownership - You own the building, no association, no condo structure Build your own version of the flagship concept combine executive-grade workspace, gallery-style garage, and optional living quarters into one elevated compound. Available Lots: From ~13,900 to 25,000 sq ft Offered with design-build consultation and construction options.
| Elementary School | Middle School | High School |
|---|---|---|
| Black Mountain Elementary School | Black Mountain Elementary School | Cactus Shadows High School |
| Price History | |
|---|---|
| 9/16/2026 | Listed $2,499,000 |
General Features
| Sewer | Public Sewer |
|---|---|
| Heating | Electric |
| Cooling | Central Air |
| Possession | Close Of Escrow |
| Roof | Metal |
| Garage Spaces | 10.0 |
| Association Fee Includes | No Fees |
| Architectural Style | Contemporary |
| Construction Materials | Stucco,Wood Frame |
| Year Built | 2026 |
| View | Desert,Mountain(s) |
| Township | 6N |
| Property Subtype | Single Family Residence |
| Tax Year | 2025 |
| Ownership | Fee Simple |
| Community Features | Biking/Walking Path |
| County | Maricopa |
| New Construction | No |
| Property Type | Residential |
| HOA | No |
| Attached Garage | No |
| Subdivision Name | BLACK MOUNTAIN VISTA |
| Possible Use | See Remarks,Res/Business Use Ok |
| Special Listing Conditions | N/A |
| Status | Active |
| Directions | From Carefree Hwy and Cave Creek Rd,head north on Cave Creek Rd approximately 1.8 miles. Property is on the west side. Each parcel has a sign,look for the lot 3 sign. |
| High School | Cactus Shadows High School |
| City | Cave Creek |
| Disclosures | None |
| High School District | Cave Creek Unified District |
| Open Parking Spaces | 8.0 |
| Lot Size Units | Square Feet |
| Lot Size Square Feet | 16882.0 |
| Carport Spaces | 0.0 |
| Carport Y/N | No |
| Spa Features | None |
| Elementary School | Black Mountain Elementary School |
| Property Attached Y/N | No |
| Land Lease Y/N | No |
| Tax Annual Amount | 990.0 |
| Home Warranty Y/N | No |
| Middle/Junior High School | Black Mountain Elementary School |
| Property Condition | To Be Built |
| Lease Renewal Y/N | No |
| Lease Considered Y/N | No |
| Rent Control Y/N | No |
| Builder Name | Morgan Taylor Homes |
| Standard Status | Active |
| Occupancy Type | Vacant |
| Elementary School District | Cave Creek Unified District |
| Tax Lot | Tract D |
| MobileHomeRemainsYN | No |
| New Financing: Conventional | True |
| Senior Community | No |
| Ttl Monthly Fee Equiv | 0.0 |
| New Financing Cash | True |
| New Financing: VA | True |
Interior Features
| Interior Amenities | Upstairs,Eat-in Kitchen |
|---|---|
| Fireplace Features | See Remarks |
| Total Stories | 2 |
| Air Conditioning Y/N | Yes |
| Heating Y/N | Yes |
| Fireplace Y/N | Yes |
| Total Bedrooms | 3 |
| LivingAreaSource | Builder |
| Total Baths | 3 |
| Bedrooms Possible | 4 |
| None | True |
Exterior Features
| Fencing | See Remarks |
|---|---|
| Parking Features | Attached Garage,Over Height Garage |
| Lot Features | East/West Exposure,Desert Front |
| Water Source | Public |
| Lot Size Area | 16882.0 |
| Spa | No |
| Lot Size Acres | 0.39 |
| Road Surface Type | Asphalt |
| Lot Size Source | Assessor |
| Waterfront Y/N | No |
| Covered Spaces | 10.0 |
| Crops Included Y/N | No |
| Horse Y/N | No |
| Irrigation Water Rights Y/N | No |
Amenities
- Foreclosure
- Views
- Short Sale
- New Construction
- Adult 55+
- Lease To Own
- No HOA Fees
- Furnished
- Primary On Main
- Air Conditioning
- Seller Finance
- Green
- Fixer Upper
- Horse
- Golf
- Fireplace
- Deck
- Garage
- Basement
- Pool
Property vs Single Family Average in 85331
Price
Taxes
Year Built
Visits
 © 2026 Arizona Regional Multiple Listing Service, Inc. All rights reserved. All information should be verified by the recipient and none is guaranteed as accurate by ARMLS. Information deemed to be reliable but not guaranteed. Listing broker has attempted to offer accurate data, but buyers are advised to confirm all items. Only IDX residential listings are displayed on this site. The information being provided is for consumers' personal, non-commercial use and may not be used for any purpose

