
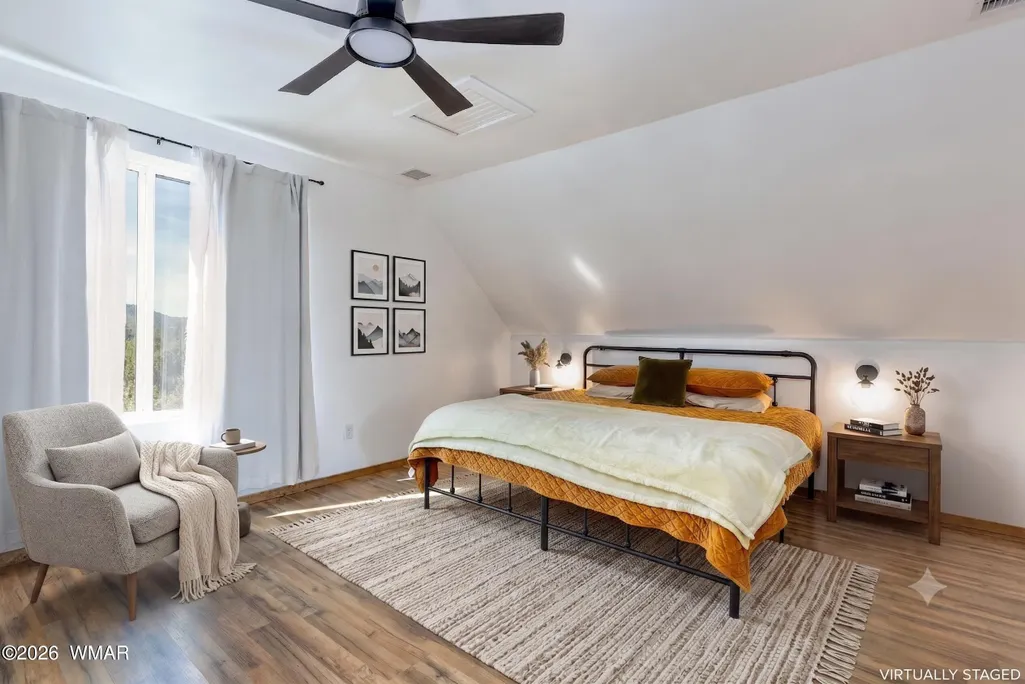
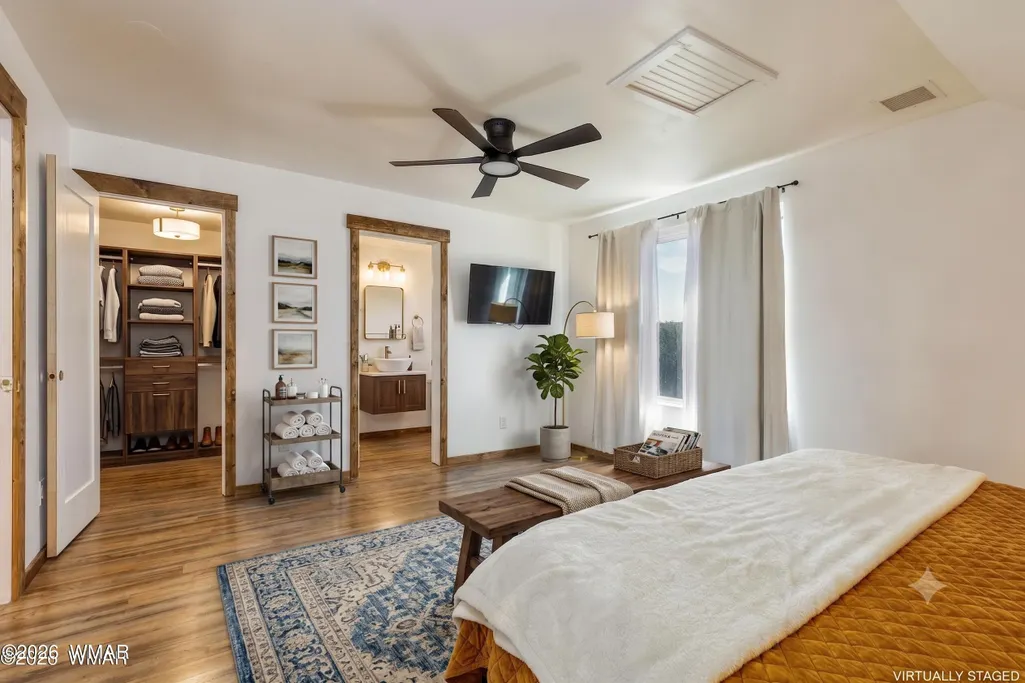
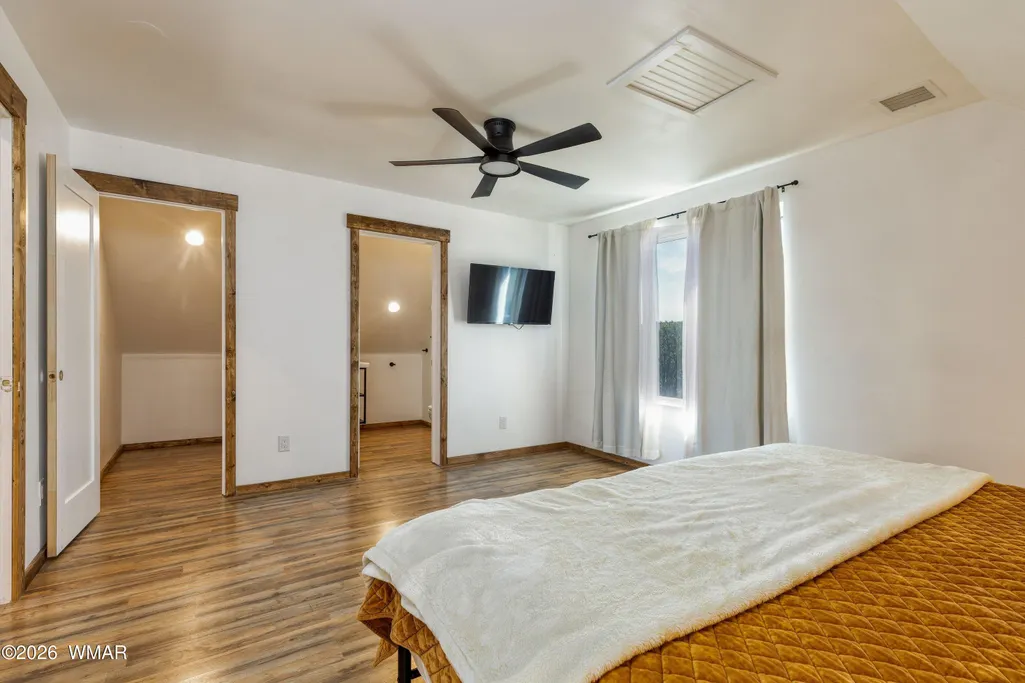
Price Reduction - New Construction - Primary on Main










Address
124 County Road N3077 --, Vernon, AZ
Price
$ 679,900
Property Attributes
- MLS#260228
- TypeSingle Family
- Listing Status Active
- CountyApache
- CityVernon
- AreaVernon
- NeighborhoodElk Ridge Estates
- Zip85940
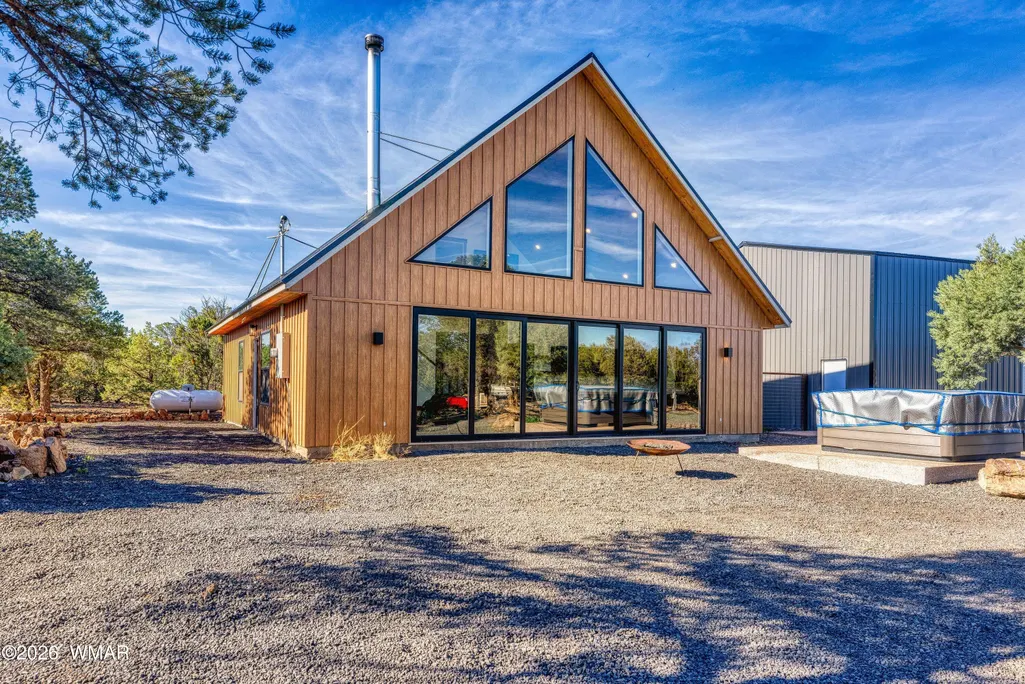
- Style2nd Level, Chalet, Cabin, A-Frame
- Year Built2023
- Taxes$ 229
- Price$ 679,900
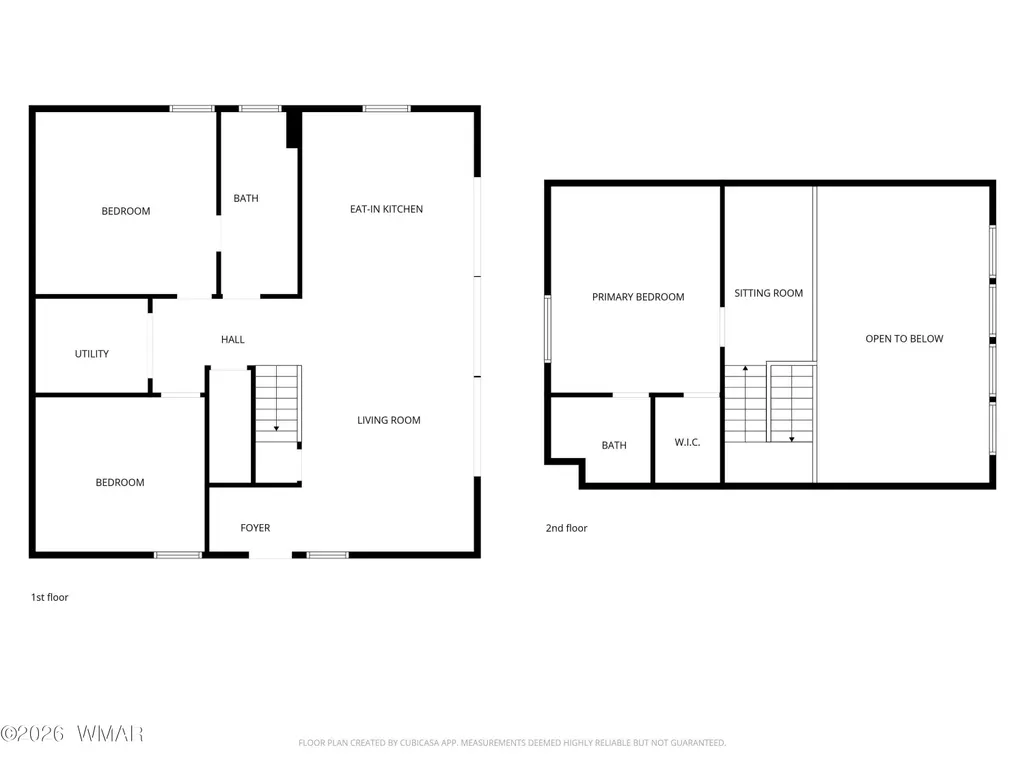
- Bedrooms4
- Full Bathrooms3
- Half Bathrooms0
- Sqr Footage1850
- Lot Size2.86 Acres
Data Source:
White Mountain AOR (WMAR)
Property Description
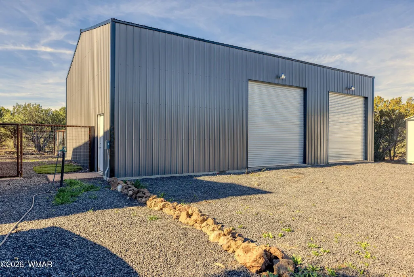
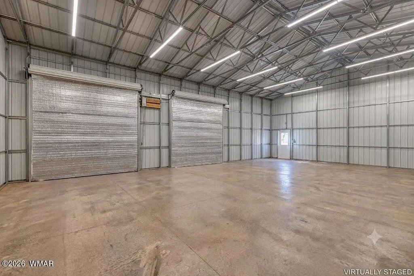
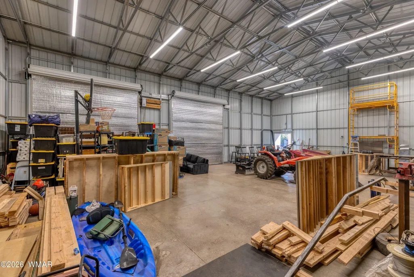
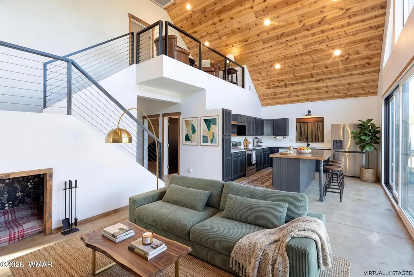
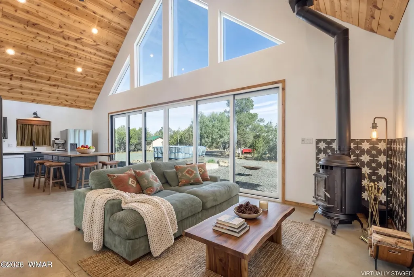
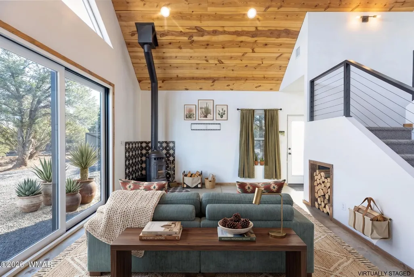
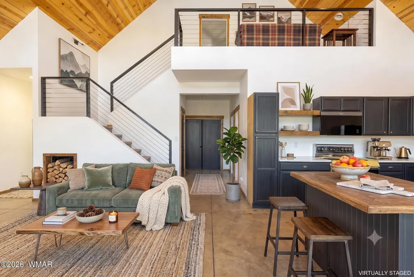
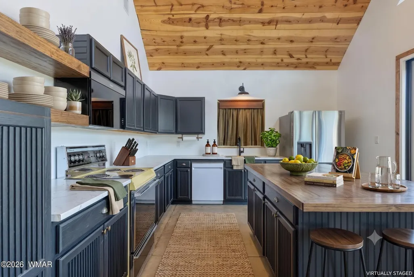
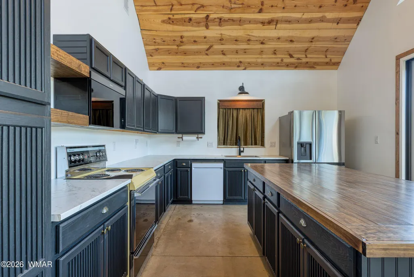
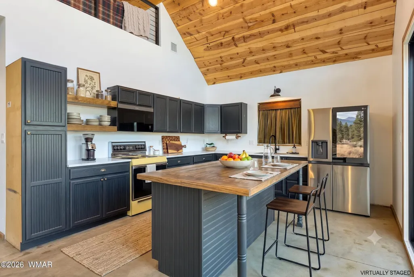
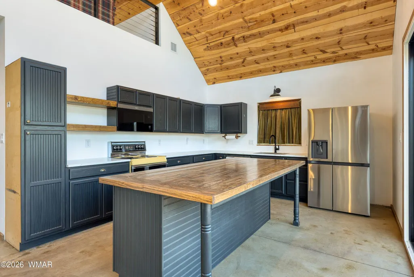
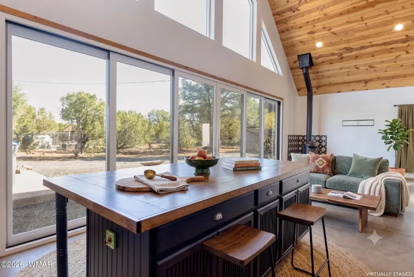
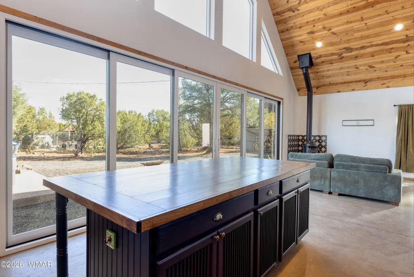
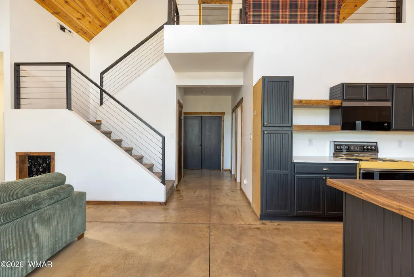
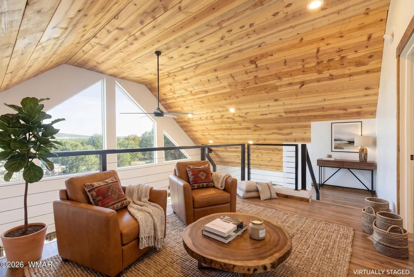
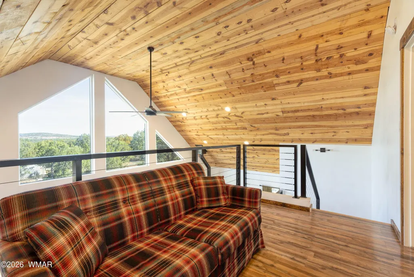
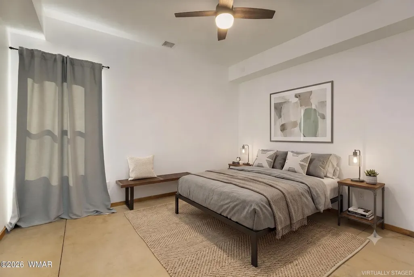
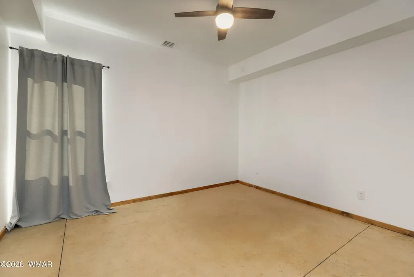
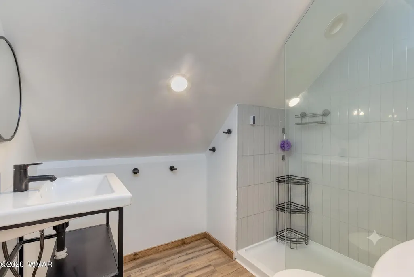
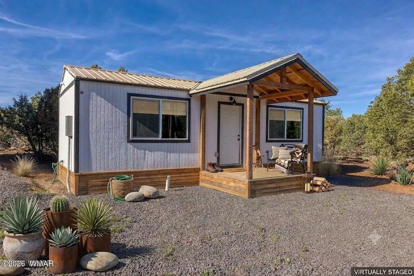
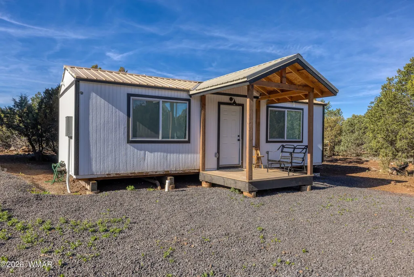
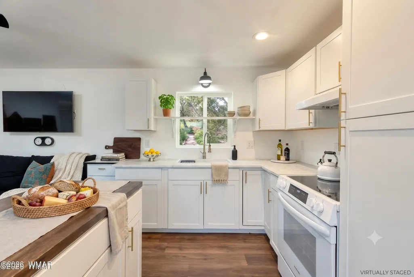
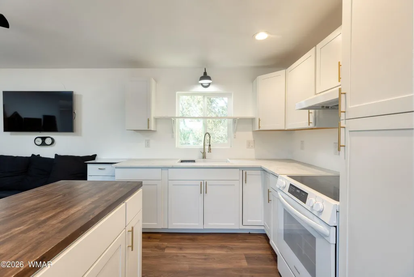
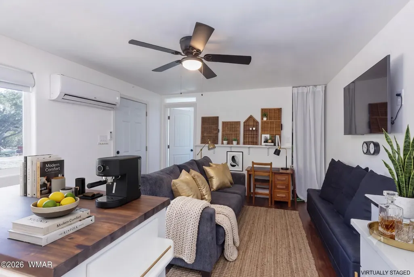
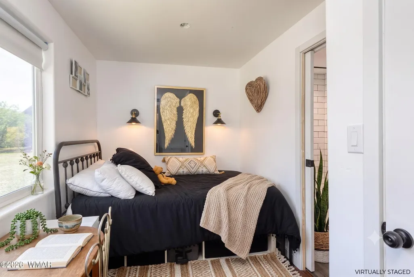
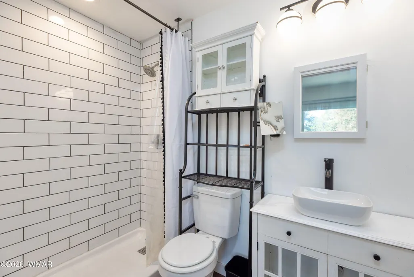
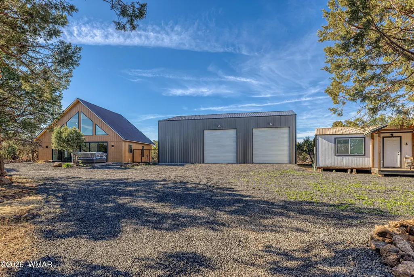
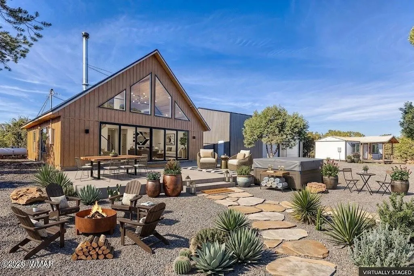
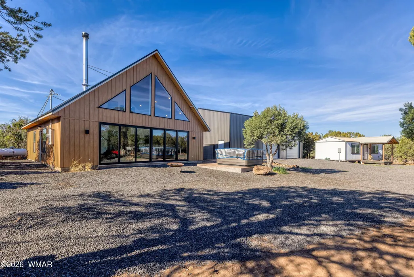
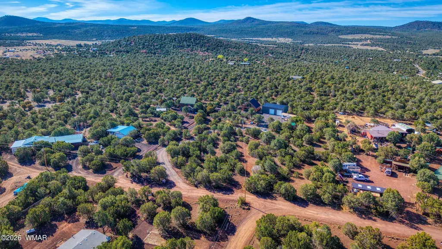
3-Bedroom Mountain Home + 1-Bedroom Guest Dwelling + 1,750 SF Shop on 2.86 Acres 124 County Road N3077, Vernon, AZ 85940 Experience the freedom of mountain living with room for your home, hobbies, toys, and guests--all in one exceptional Vernon property. Built in 2023, this well-maintained 3-bedroom, 2-bath main residence offers an inviting open-concept layout, vaulted ceilings, abundant natural light, central A/C, and a comfortable mountain-inspired feel. The real showstopper is the approximately 1,750 SF detached shop, featuring oversized/RV-height doors and incredible space for vehicles, RVs, equipment, a workshop, storage, or your favorite hobbies. Whether you need room for your business, recreational toys, a car collection, or simply want more workspace than a typical garage can provide, this property delivers. Adding even more versatility is the separate 1-bedroom, 1-bath guest dwelling, ideal for visitors, extended family, a private office or studio, or additional living space. Outside, enjoy nearly 3 acres of tall pines and privacy with a hot tub, chicken coop, shed, and plenty of room to enjoy the outdoors. With no HOA and space for horses, RVs, vehicles, equipment, and all the things that come with mountain living, this property offers a rare combination of newer construction, usable acreage, substantial outbuildings, and flexible living options. Located in the White Mountains, this is an opportunity to enjoy a peaceful rural setting while still being within reach of the amenities and recreation of the area. If you've been searching for a newer home with serious shop space, guest accommodations, and room to spread out, this one deserves a closer look. 124 County Road N3077, Vernon, AZ 85940
| Price History | |
|---|---|
| 3/26/2026 | Listed $765,000 |
| 5/10/2026 | 3$745,000 |
| 5/31/2026 | 3$725,000 |
| 7/13/2026 | 3$699,999 |
| 8/24/2026 | 3$679,900 |
General Features
| Heating | Propane,Forced Air,Wood |
|---|---|
| Cooling | Central Air |
| Utilities | Propane,Navopache,Propane Tank Leased,Metered Water Provider,Electricity Connected,Water Connected |
| Possession | Close Of Escrow |
| Roof | Shingle,Metal,Pitched |
| Appliances | Dishwasher |
| Patio/Porch Features | Front Porch,Patio,Porch |
| Architectural Style | 2nd Level,Chalet,Cabin,A-Frame |
| Construction Materials | Wood Frame |
| Year Built | 2023 |
| Levels | Two |
| Property Subtype | Site Built |
| Parcel Number | 106-73-008H |
| Additional Parcels Description | No |
| County | Apache |
| New Construction | true |
| Property Type | Residential |
| Attached Garage | false |
| Subdivision Name | Elk Ridge Estates |
| Garage Y/N | true |
| Building Features | Balcony/Loft,Foyer/Entry,Great Room,Separate Quarters |
| Other Structures | Utility Building,Other Building,Guest House |
| Status | Active |
| Directions | Take US 60 from Show Low headed towards Springerville. Make a Right on 3148. Left on Chayana Spring Dr. Follow road down for about 1/4 of a mile and look for sign on the Right. |
| City | Vernon |
| Association Name | No |
| High School District | Show Low |
| MLS Area | Vernon |
| Lot Size Units | Acres |
| Lot Size Square Feet | 124581.6 |
| Carport Y/N | false |
| Tax Annual Amount | 229.5 |
| MLS Area Minor | Vernon |
| Standard Status | Active |
| Ownership Type | No |
| Taxes | 2024 |
| Legal Description | SUBDIVISION ELK RIDGE ESTATES UNIT 1 TRACT 8 SECTION 14 TOWNSHIP 10N RANGE 24E PART OF TRACT 8 COM NW COR; S 883.65' E 1789.50' S 884.83' W 393.76' TO POB CONTIN W 275.97' N 442.19' E 275.97' S 442.30' TO POB. |
| Sewer_co_Septic_sp_Tank | true |
Interior Features
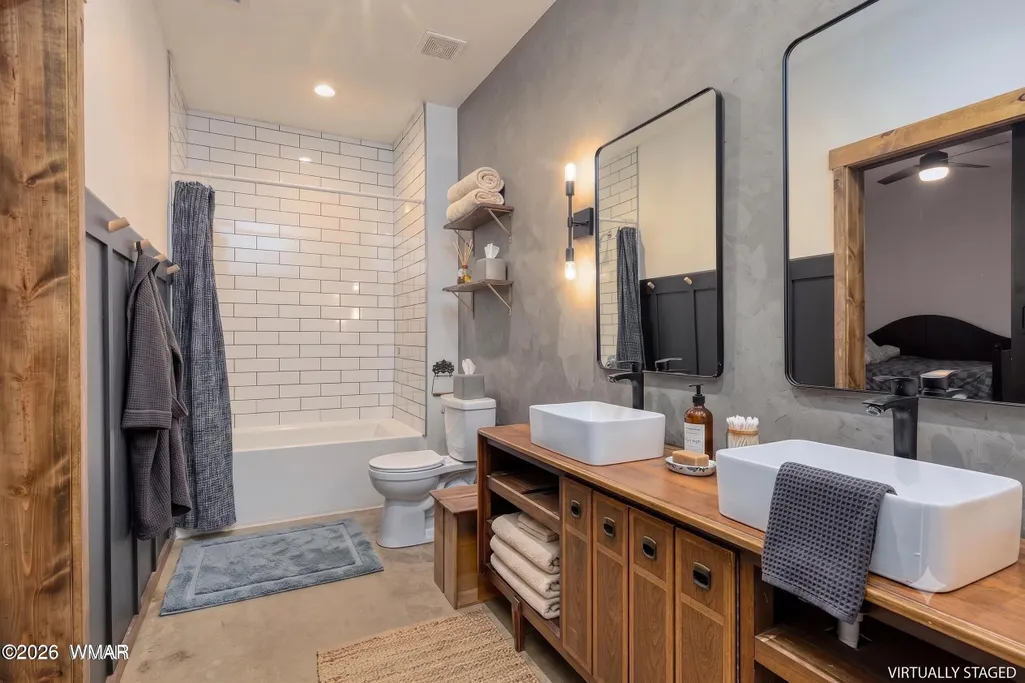
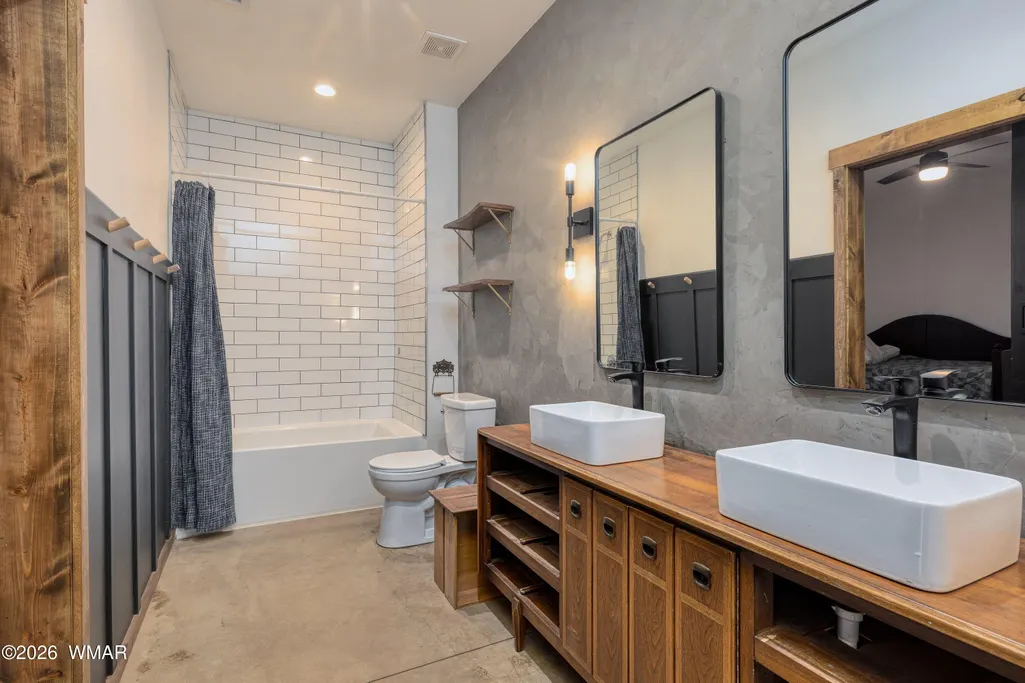
| Interior Amenities | Master Downstairs,Vaulted Ceiling(s),Shower,Tub/Shower,Double Vanity,Full Bath,Pantry,Kitchen/Dining Room Combo,Living/Dining Room Combo,Breakfast Bar,Split Bedroom |
|---|---|
| Flooring | Vinyl,Concrete |
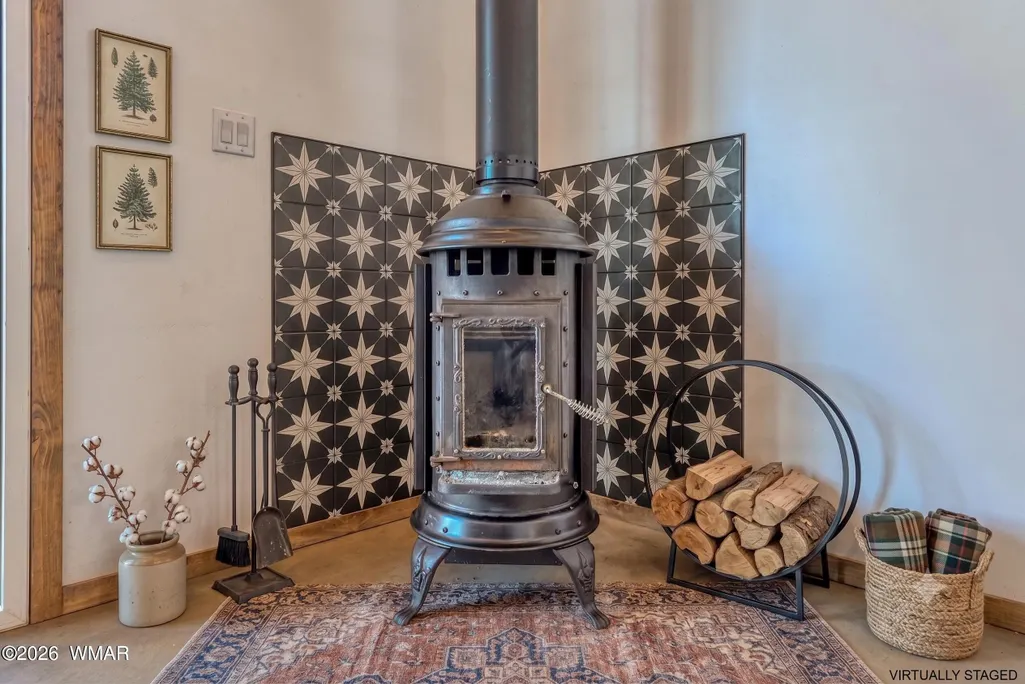
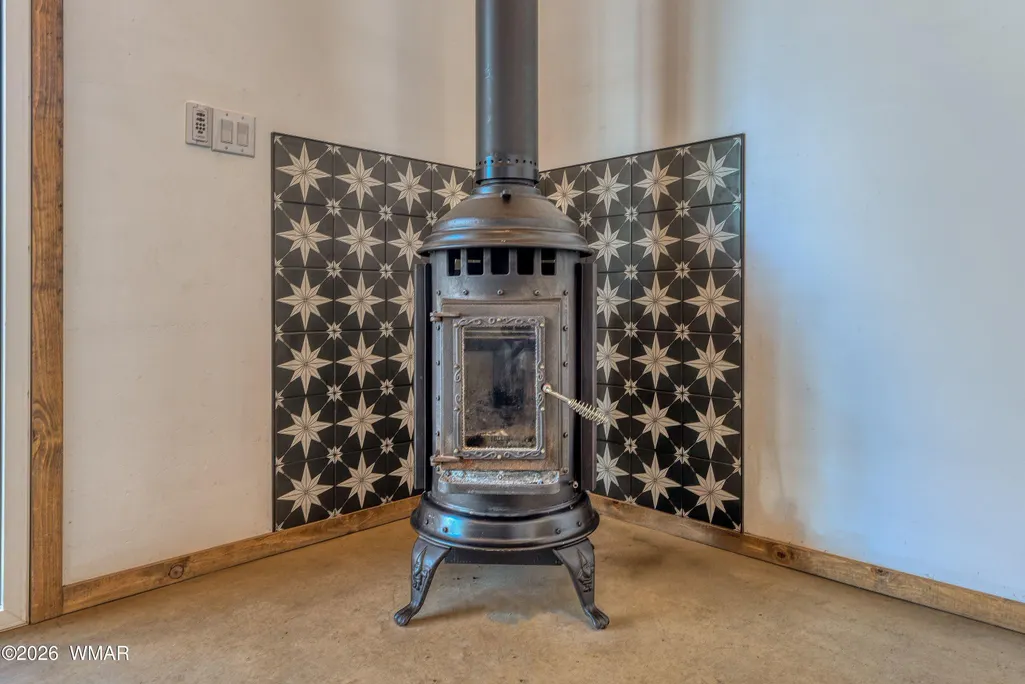
| Fireplace Features | Living Room,Wood Burning Stove |
| Air Conditioning Y/N | true |
| Heating Y/N | true |
| Window Features | Double Pane Windows,Window Coverings |
| Fireplace Y/N | true |
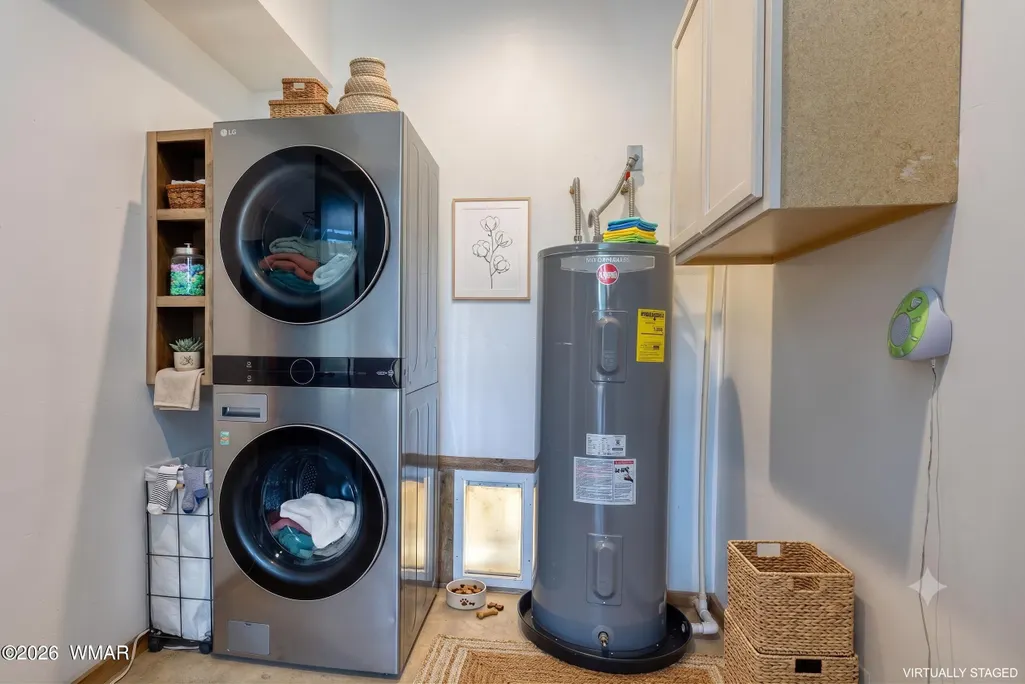
| Laundry Features | Utility Room |
| Total Bedrooms | 4 |
| LivingAreaSource | Owner |
| Total Baths | 3 |
| Other_sp_Rooms_co_Great_sp_Room | true |
| Pantry | true |
| Heating-Wood | true |
| Heating-Forced Air | true |
Exterior Features
| Fencing | Private |
|---|---|
| Parking Features | RV Access/Parking,Heated Drive/Walkway,Garage Door Opener |
| Lot Features | Wooded,Tall Pines On Lot,Landscaped |
| Lot Size Area | 2.86 |
| Foundation Details | Slab,Other |
| Spa | true |
| Building Area Total | 1850 |
| Lot Size Acres | 2.86 |
| Road Responsibility | Private Maintained Road |
| Horse Y/N | true |
Amenities
- Foreclosure
- Views
- Short Sale
- New Construction
- Adult 55+
- Lease To Own
- No HOA Fees
- Furnished
- Primary On Main
- Air Conditioning
- Seller Finance
- Green
- Fixer Upper
- Horse
- Golf
- Fireplace
- Deck
- Garage
- Basement
- Pool
Property vs Single Family Average in 85940
Price
Taxes
Year Built
 © 2026 Arizona Regional Multiple Listing Service, Inc. All rights reserved. All information should be verified by the recipient and none is guaranteed as accurate by ARMLS. Information deemed to be reliable but not guaranteed. Listing broker has attempted to offer accurate data, but buyers are advised to confirm all items. Only IDX residential listings are displayed on this site. The information being provided is for consumers' personal, non-commercial use and may not be used for any purpose

