
Views - Primary on Main





Address
1843 Artists Draw Road, Heber, AZ
Price
$ 975,000
Property Attributes
- MLS#261089
- TypeSingle Family
- Listing Status Active
- CountyNavajo
- CityHeber
- AreaHeber
- NeighborhoodBuckskin Artist Community
- Zip85928
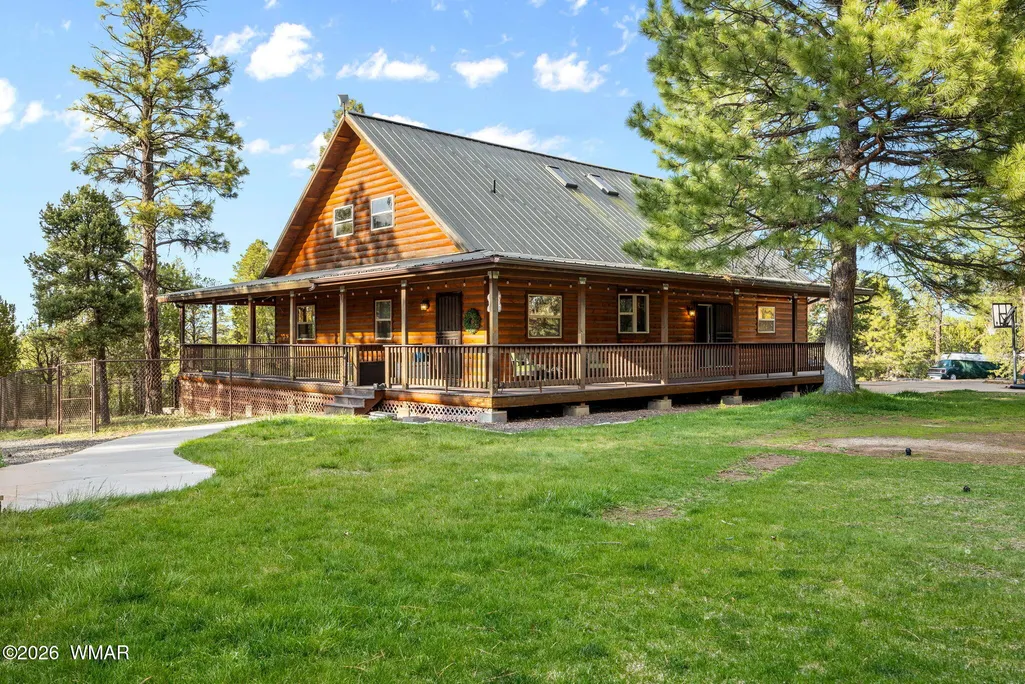
- Style2nd Level, Chalet
- Year Built1999
- Price$ 975,000
- Bedrooms4
- Full Bathrooms4
- Half Bathrooms0
- Sqr Footage4200
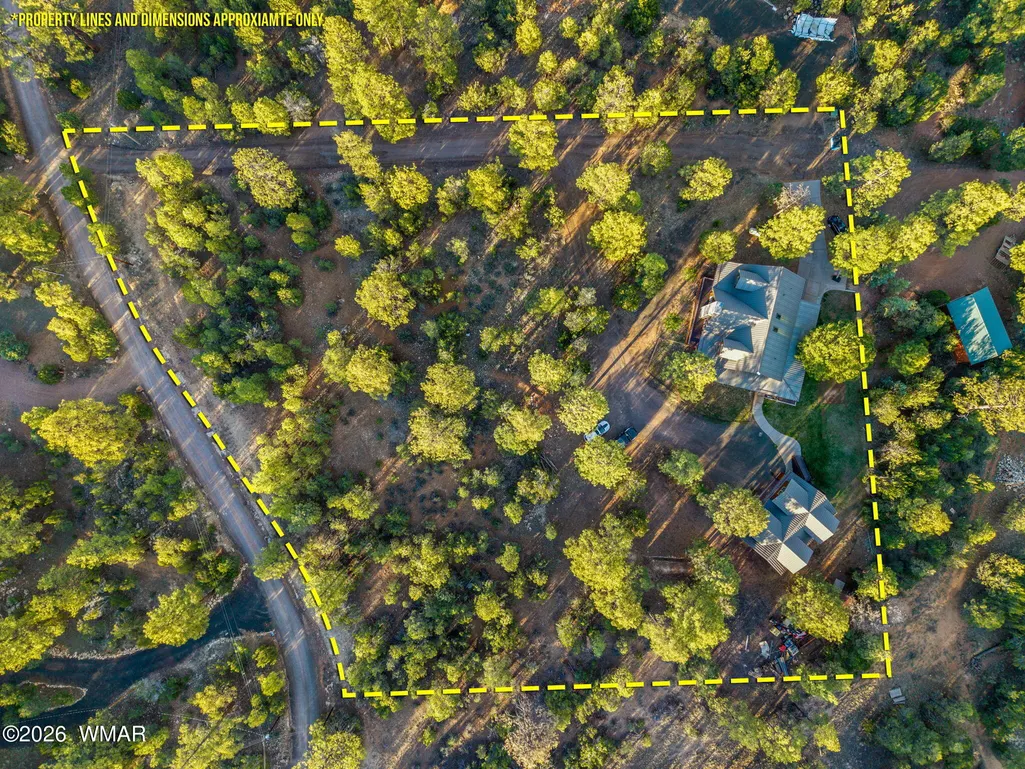
- Lot Size2.61 Acres
Data Source:
White Mountain AOR (WMAR)
Property Description
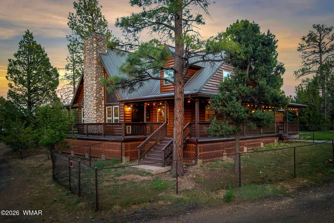
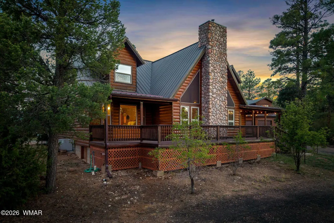
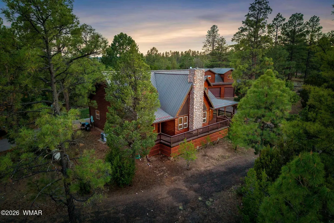
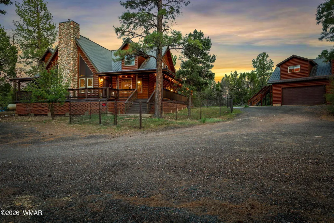
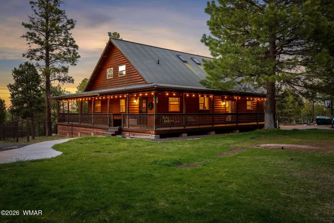
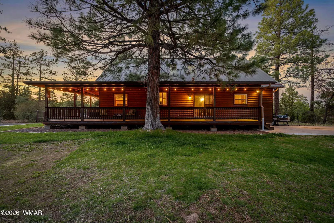
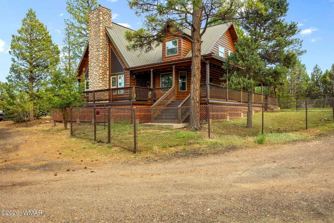
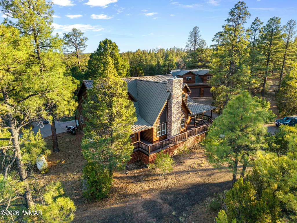
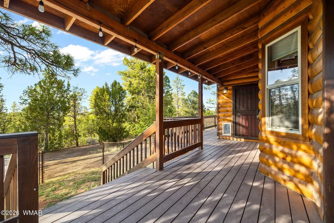
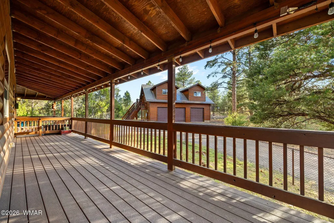
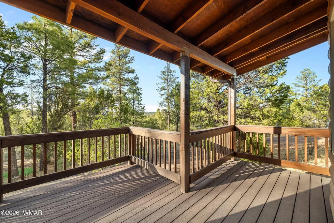
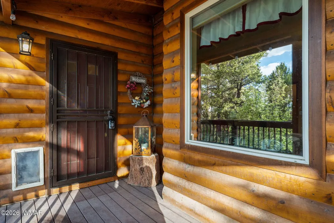
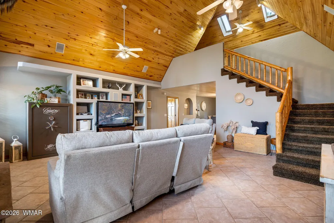
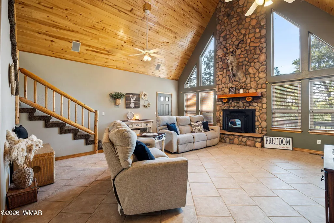
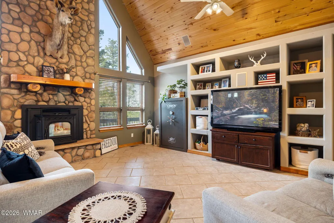
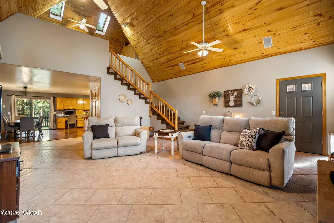
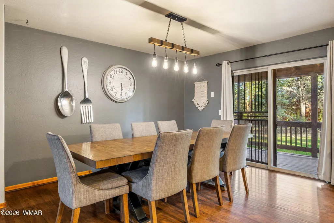
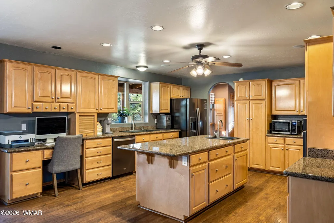
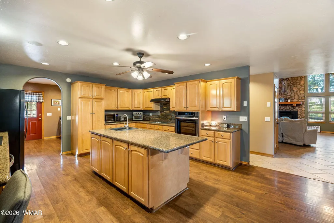
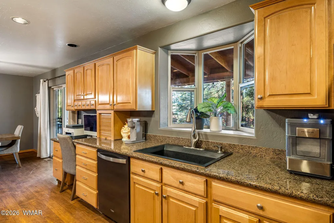
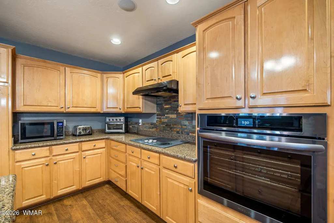
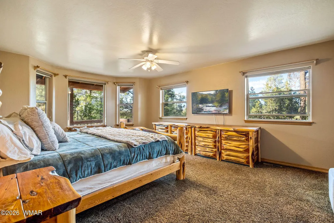
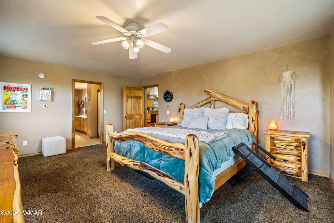
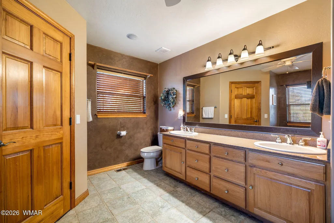
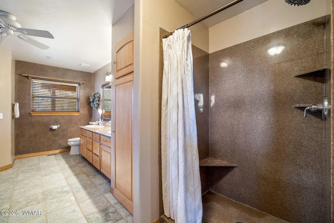
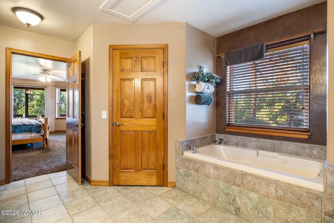
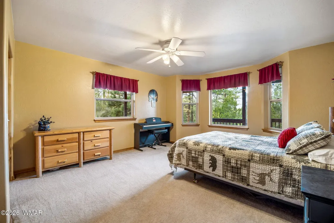
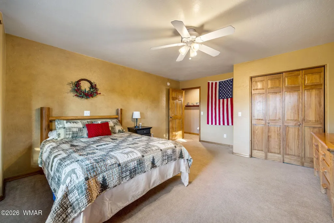
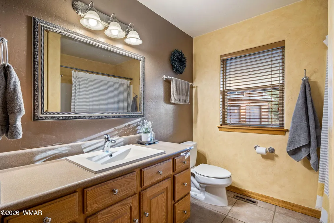
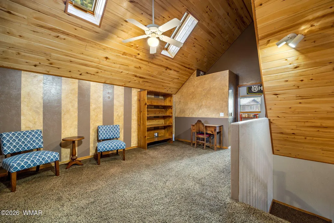
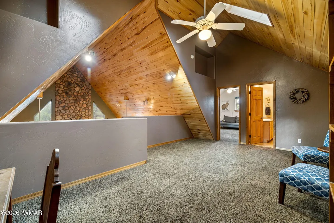
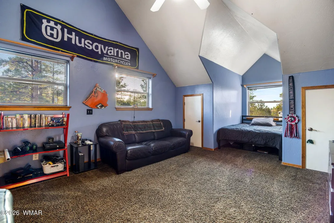
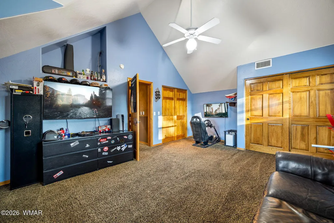
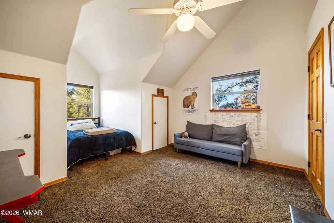
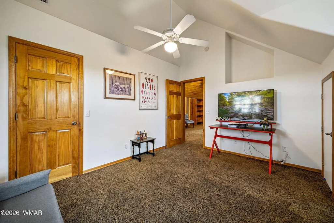
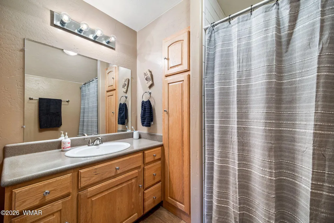
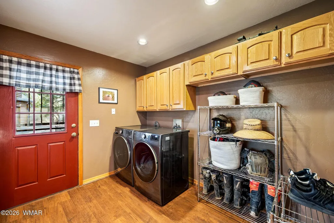
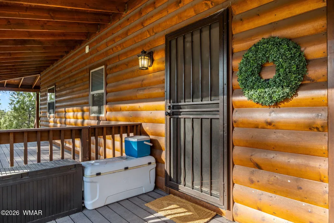
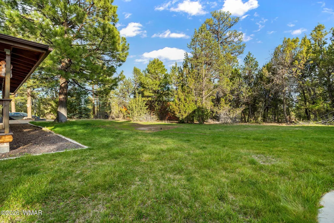
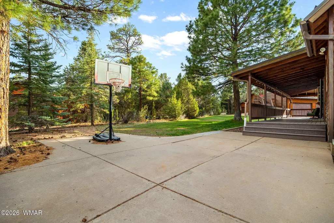
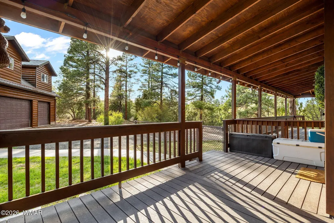
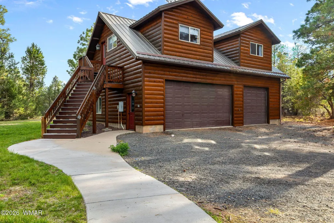
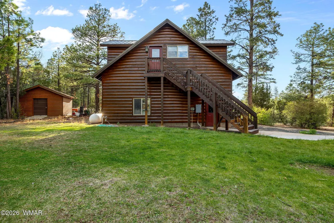
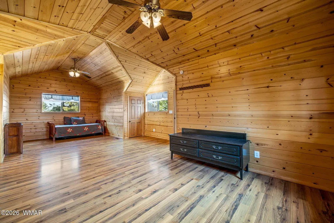
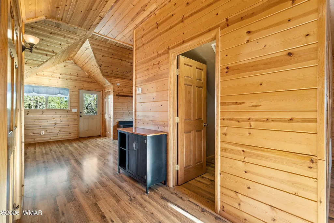
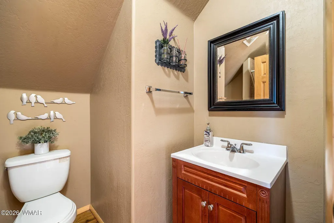
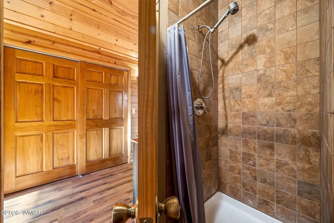
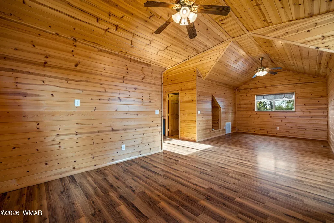
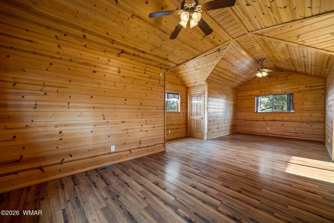
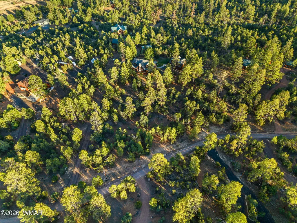
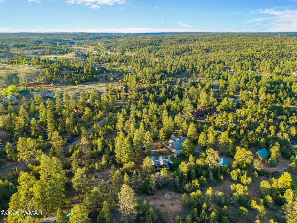
Escape to your own private mountain sanctuary on 2.61 acres surrounded by towering pines in the heart of the White Mountains. This exceptional chalet-style retreat combines timeless rustic charm with upscale mountain luxury, offering 3,000 sq ft, 4 bd/4 ba designed for both relaxation and entertaining. From the moment you step inside, you're greeted by soaring ceilings, expansive windows, and rich wood finishes that flood the home with natural light while showcasing the warmth and character of true mountain living. The spacious gourmet kitchen is thoughtfully designed with abundant cabinetry, extensive counter space, and generous storage, seamlessly opening to the dining area and inviting great room which creates the perfect gathering space for family and friends. At the center of the home, a stunning floor-to-ceiling stone fireplace with pellet stove insert sets the stage for cozy winter evenings. Upstairs, you'll find additional bedrooms and a spacious loft overlooking the great room below, ideal for a second living area, game room, office, or reading retreat. Ample storage throughout adds convenience and functionality for full-time living or the perfect vacation getaway. Step outside to enjoy the expansive Trex wrap-around deck where you can relax, entertain, and take in the peaceful forest setting and cool mountain air. The property also features a durable metal roof, sprinkler system, and plenty of open space to enjoy the beauty and privacy of the outdoors. Adding even more value and versatility is the impressive detached 3-car garage with a massive 1,200 sq ft loft above, complete with its own full bathroom along with heating and cooling. Whether used as guest quarters, a game room, studio, home office, or additional living space, the possibilities are endless. Bring all your toys, ATVs, trailers, and outdoor gear there is for it all! Located just a few homes away from National Forest access, adventure awaits with endless riding, hiking, and exploring right at your doorstep. This rare White Mountains property offers the perfect blend of privacy, luxury, and year-round recreation which makes for a true mountain escape you'll never want to leave. Schedule your private showing today!
| Price History | |
|---|---|
| 5/12/2026 | Listed $1,100,000 |
| 6/1/2026 | 5$1,048,888 |
| 7/15/2026 | 5$995,000 |
| 8/18/2026 | 2$975,000 |
General Features
| Heating | Pellet Stove,Propane,Forced Air |
|---|---|
| Cooling | Central Air |
| Utilities | Propane,Electricity Connected,Water Connected |
| Possession | Close Of Escrow |
| Roof | Metal |
| Appliances | Dishwasher |
| HOA Fee | 325 |
| Patio/Porch Features | Covered Deck,Deck |
| Architectural Style | 2nd Level,Chalet |
| Security Features | Fire Alarm |
| Construction Materials | Wood Frame |
| Year Built | 1999 |
| View | Panoramic View |
| Levels | Two |
| Property Subtype | Site Built |
| Parcel Number | 207-19-039 |
| Additional Parcels Description | No |
| Assoc Fee Paid Per | Annually |
| County | Navajo |
| Property Type | Residential |
| HOA | true |
| Attached Garage | false |
| Subdivision Name | Buckskin Artist Community |
| Garage Y/N | true |
| Building Features | Mud Room,Separate Quarters |
| Other Structures | Guest House |
| Status | Active |
| Directions | East on Hwy 260, right on Buckskin Canyon Rd, right through red gate, arrive at sign on left. |
| City | Heber |
| Association Name | Yes |
| High School District | Heber/Overgaard |
| MLS Area | Heber |
| Lot Size Units | Acres |
| Lot Size Square Feet | 113691.6 |
| Carport Y/N | false |
| MLS Area Minor | Heber |
| Standard Status | Active |
| Ownership Type | No |
| Legal Description | BUCKSKIN ARTISTS COMMUNITY WEST:LOT 39 |
| Sewer_co_Septic_sp_Tank | true |
Interior Features
| Interior Amenities | Master Downstairs,Vaulted Ceiling(s),Eat-in Kitchen,Shower,Tub/Shower,Double Vanity,Full Bath,Pantry,Kitchen/Dining Room Combo,Split Bedroom |
|---|---|
| Flooring | Carpet,Tile,Laminate |
| Fireplace Features | Living Room,Pellet Stove |
| Air Conditioning Y/N | true |
| Heating Y/N | true |
| Window Features | Blinds,Double Pane Windows,Skylight(s) |
| Fireplace Y/N | true |
| Laundry Features | Utility Room |
| Total Bedrooms | 4 |
| LivingAreaSource | Owner |
| Total Baths | 4 |
| Pantry | true |
| Heating-Forced Air | true |
Exterior Features
| Exterior Amenities | Rain Gutters |
|---|---|
| Fencing | Private |
| Parking Features | Garage Door Opener |
| Lot Features | Sprinklers In Rear,Chain Link Fence,Partly Fenced,Wooded,Tall Pines On Lot,Landscaped |
| Lot Size Area | 2.61 |
| Foundation Details | Stemwall |
| Building Area Total | 4200 |
| Lot Size Acres | 2.61 |
| Road Responsibility | Private Maintained Road |
| Horse Y/N | true |
Amenities
- Foreclosure
- Views
- Short Sale
- New Construction
- Adult 55+
- Lease To Own
- No HOA Fees
- Furnished
- Primary On Main
- Air Conditioning
- Seller Finance
- Green
- Fixer Upper
- Horse
- Golf
- Fireplace
- Deck
- Garage
- Basement
- Pool
Property vs Single Family Average in 85928
Price
Year Built
 © 2026 Arizona Regional Multiple Listing Service, Inc. All rights reserved. All information should be verified by the recipient and none is guaranteed as accurate by ARMLS. Information deemed to be reliable but not guaranteed. Listing broker has attempted to offer accurate data, but buyers are advised to confirm all items. Only IDX residential listings are displayed on this site. The information being provided is for consumers' personal, non-commercial use and may not be used for any purpose

