
Primary on Main




Address
6378 Christmas Tree Circle, Pinetop, AZ
Price
$ 798,000
Property Attributes
- MLS#262235
- TypeSingle Family
- Listing Status Active
- CountyNavajo
- CityPinetop
- AreaPinetop Country Club
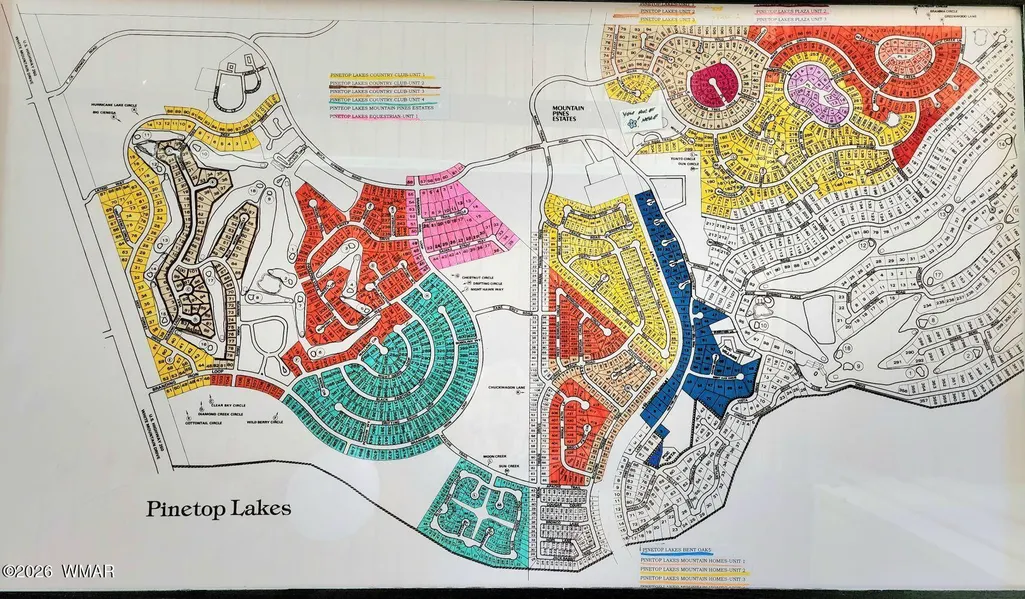
- NeighborhoodPinetop Lakes Plaza
- Zip85935
- StyleChalet, Cabin
- Year Built1992
- Taxes$ 3355
- Price$ 798,000
- Bedrooms2
- Full Bathrooms3
- Half Bathrooms0
- Sqr Footage2504
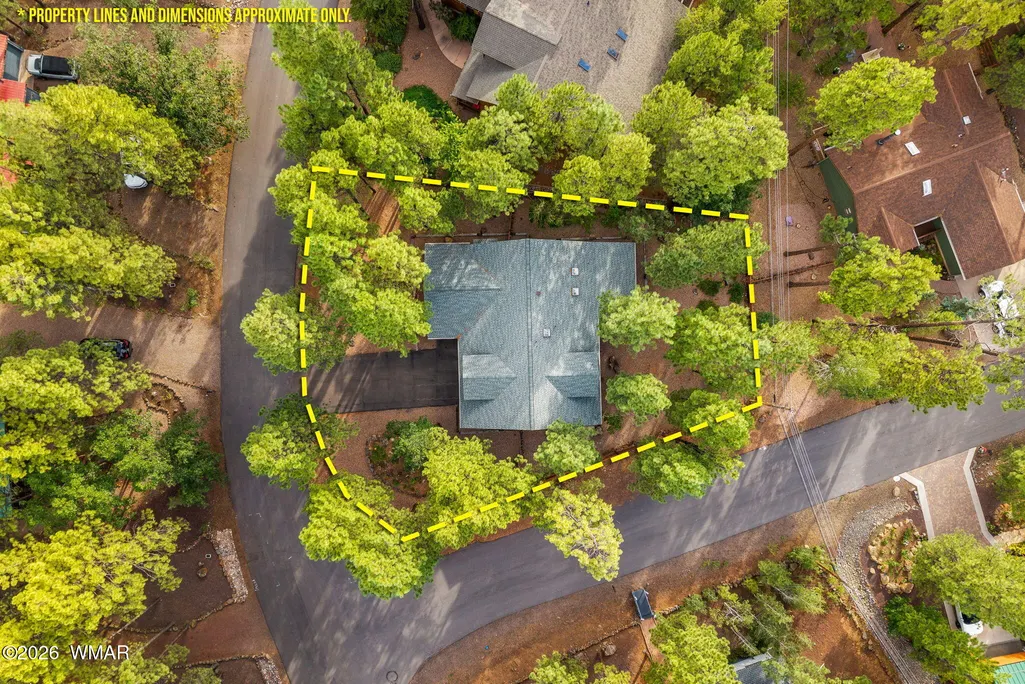
- Lot Size0.26 Acres
Data Source:
White Mountain AOR (WMAR)
Property Description
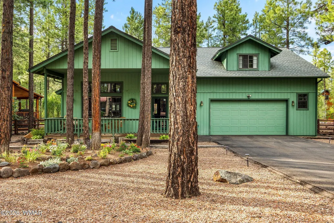
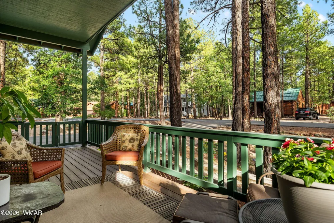
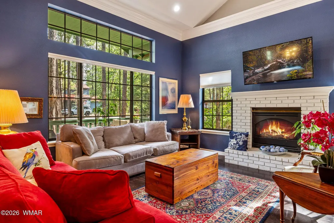
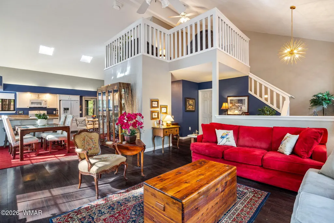
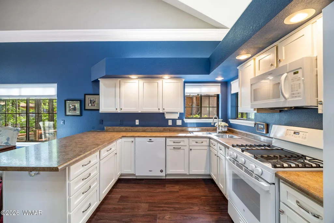
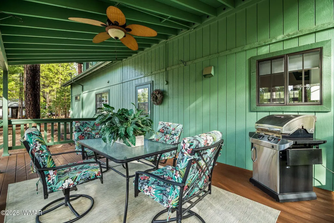
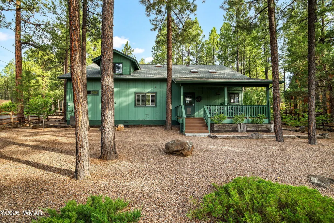
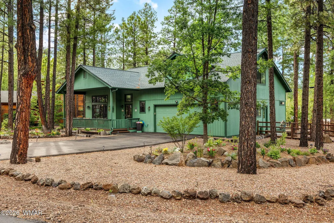
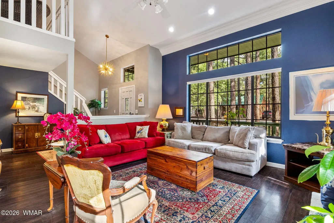
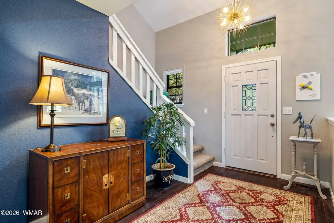
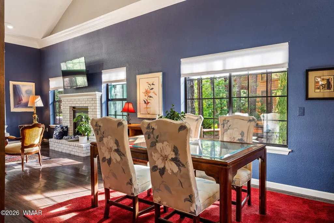
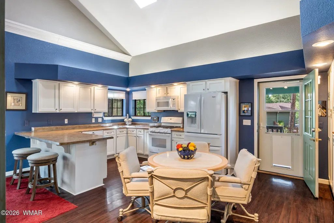
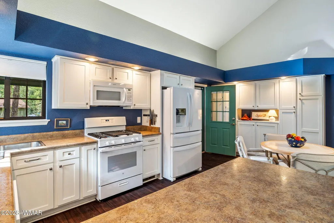
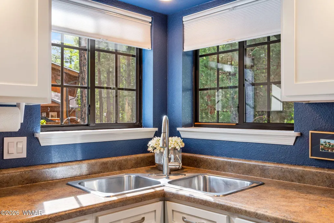
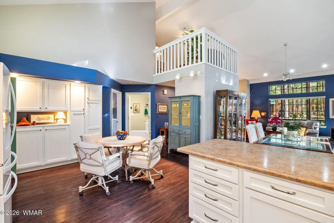
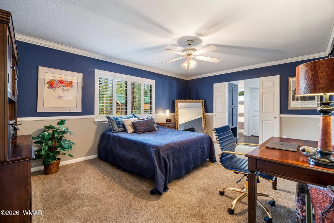
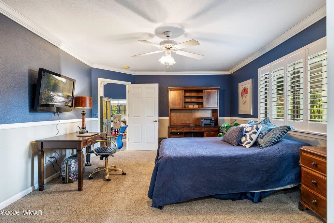
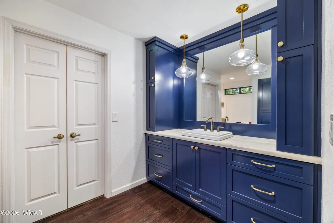
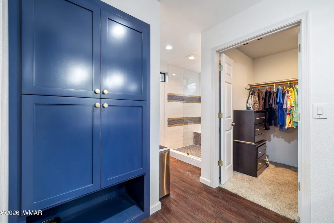
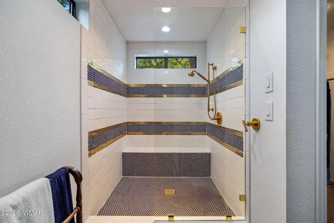
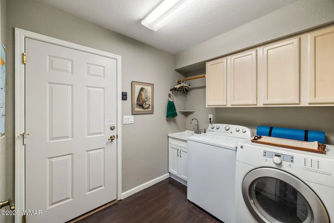
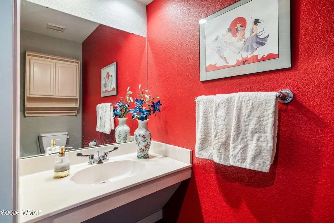
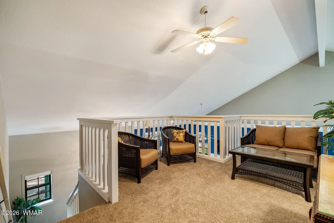
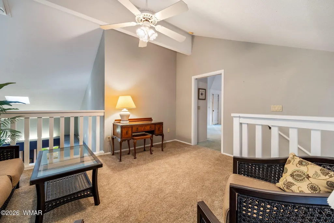
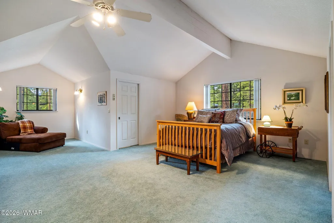
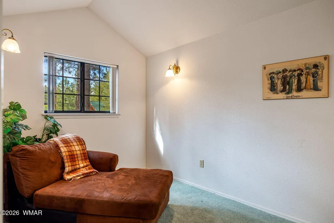
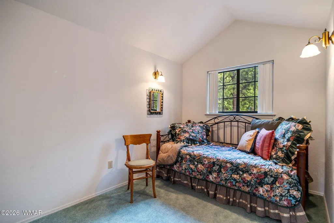
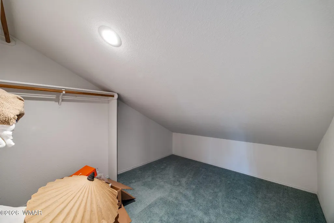
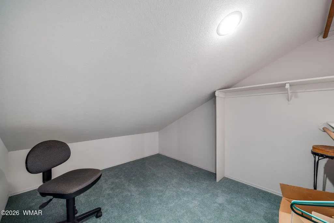
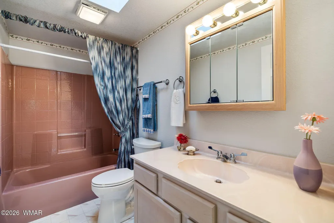
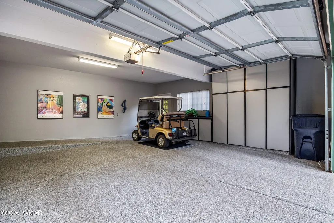
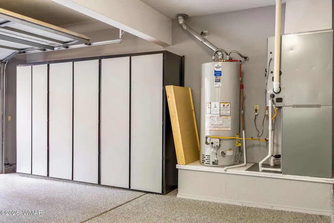
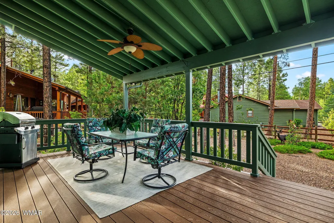
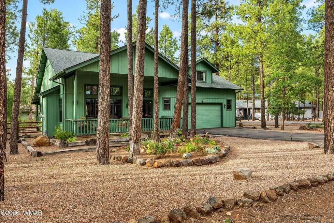
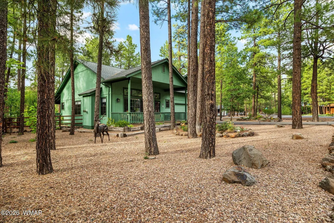
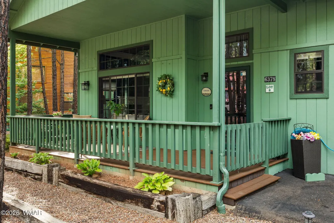
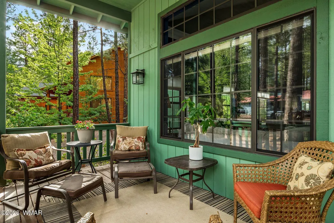
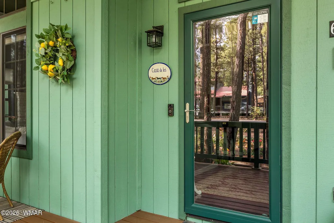
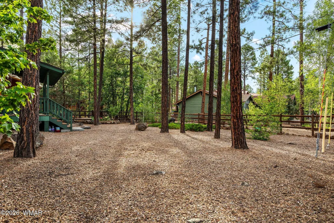
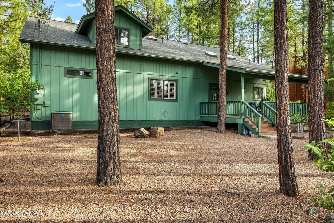
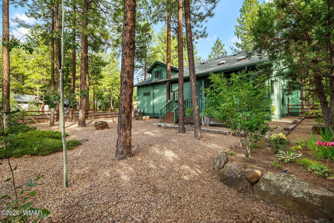
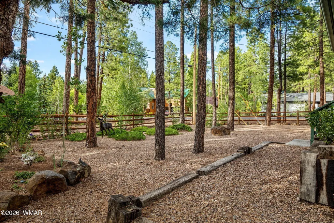
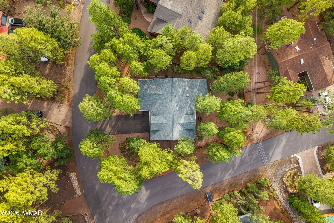
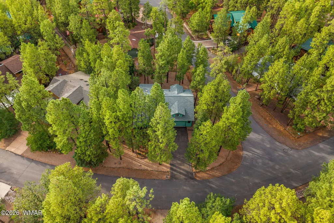
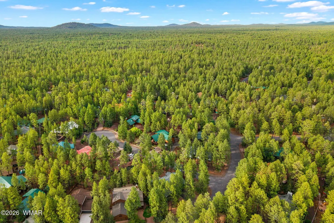
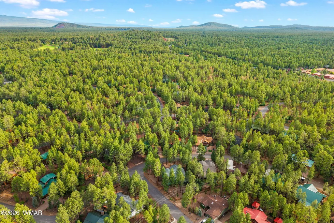
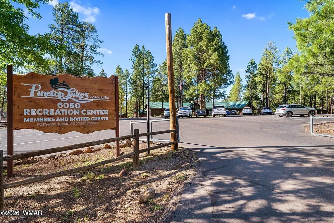
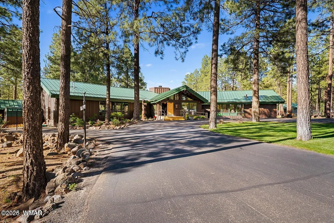
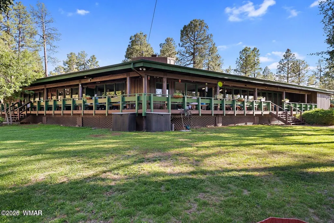
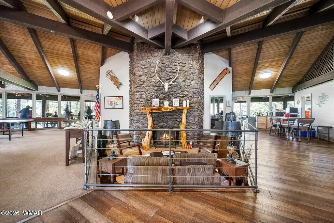
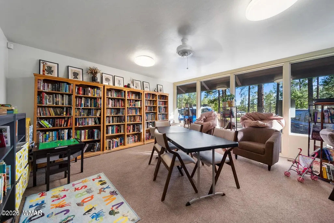
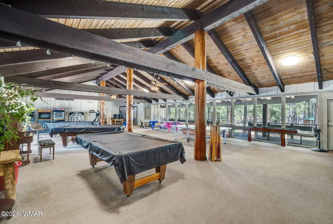
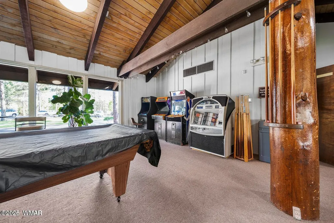
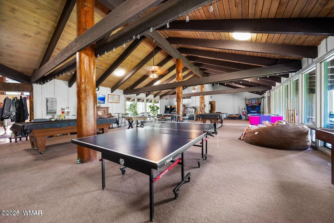
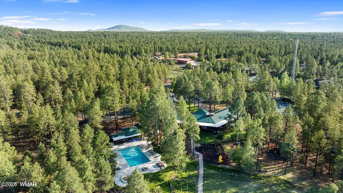
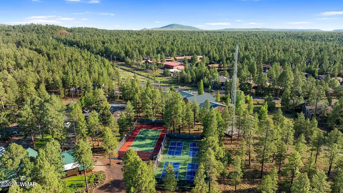
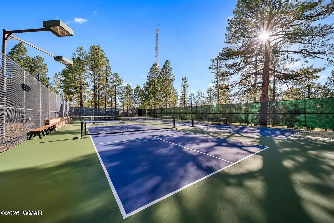
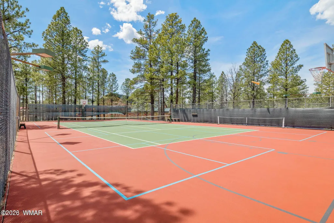
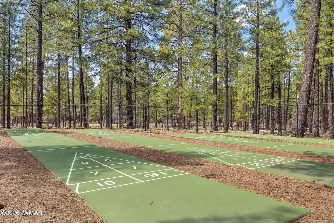
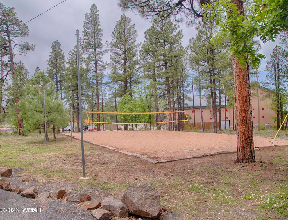
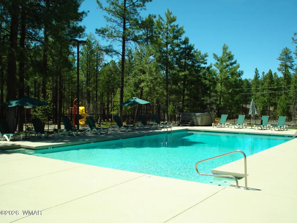
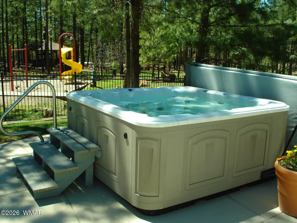
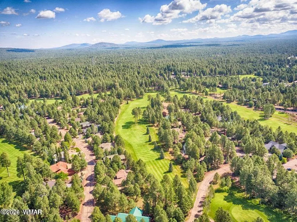
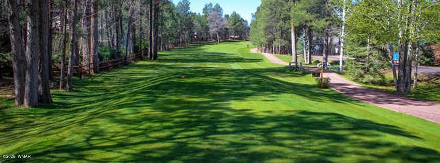
Welcome to your beautifully remodeled, fully furnished retreat in the highly desirable Pinetop Lakes Country Club, complete with Rec Center privileges. Nestled on a beautifully landscaped, heavily treed corner lot, this meticulously maintained 2-bed, 2.5-bath home with a spacious loft offers 2,504 square feet of comfortable mountain living in one of Pinetop's most sought-after communities. Step inside to an inviting great room featuring soaring vaulted ceilings, elegant crown molding, abundant natural light, and a cozy gas fireplace. The open-concept floor plan flows seamlessly into the dining area and spacious eat-in kitchen, creating the perfect space for entertaining family and friends. Designed for both comfort and flexibility, the home features 2 generously sized primary suites Each primary suite features a private ensuite bathroom. The main-level suite offers the convenience of single-level living, while the expansive upstairs suite includes a sitting area, four oversized closets, including dual walk-in closets, and ample space with the potential to create an additional bedroom, office, craft room, nursery, or playroom. The oversized loft overlooks the great room and provides exceptional versatility as a media room, home office, game room, or additional guest accommodations. Four finished storage rooms offer incredible organization and space for hobbies, a workshop, or seasonal storage. Handicap accessibility adds even more convenience. Outdoor living is just as inviting with spacious covered front and back decks featuring low-maintenance Trex-style decking, perfect for enjoying the cool mountain air, peaceful surroundings, and towering ponderosa pines throughout every season. Additional features include luxury vinyl plank flooring, Leaf Guard gutters, an oversized 2.5-car garage with abundant built-in cabinetry, and an extended garage bay that provides additional storage or workshop space. Thoughtful updates make this home truly move-in ready. The home was professionally remodeled in 2018 with the assistance of a custom designer, and central air conditioning was added at that time. A new roof was installed in 2024 and includes a transferable warranty. Natural gas service was added in 2025 along with a new furnace, and a new water heater was also installed in 2025. The easy-care landscaping includes drip irrigation that has been professionally serviced and winterized annually. Pride of ownership is evident throughout every detail of this exceptional property. One of the home's most valuable features is its Recreation Center privileges, offering access to an impressive array of amenities including a swimming pool, hot tub, fitness center, pickleball, tennis, volleyball, basketball, shuffleboard, game room, water aerobics, Pilates classes, arts and crafts, and year-round community events and activities. Located in the heart of Arizona's White Mountains, Pinetop Lakes Country Club offers the ideal balance of mountain serenity and outdoor recreation. Residents enjoy hiking, biking, golfing, fishing, boating, wildlife viewing, and cool four-season weather. The area is home to more than 40 lakes, over 600 miles of rivers and streams, one of the Southwest's largest trail systems, and Sunrise Park Resort, just 40 minutes away for skiing, snowboarding, and winter adventures. Whether you're searching for a full-time residence, a lock-and-leave vacation home, or a peaceful mountain retreat, this exceptional property offers the very best of mountain living in one of Arizona's premier communities.
| Price History | |
|---|---|
| 7/18/2026 | Listed $798,000 |
General Features
| Heating | Natural Gas,Forced Air |
|---|---|
| Cooling | Central Air |
| Utilities | Cable Connected,Natural Gas Connected,Sewer Available,Navopache,Telephone,Metered Water Provider,Water Connected |
| Possession | Close Of Escrow |
| Roof | Shingle,Pitched |
| Appliances | Dishwasher |
| HOA Fee | 440 |
| Patio/Porch Features | Covered Patio,Covered Deck,Deck,Covered,Front Porch,Patio,Porch,Rear Porch |
| Architectural Style | Chalet,Cabin |
| Security Features | Smoke Detector(s) |
| Construction Materials | Wood Frame |
| Year Built | 1992 |
| Levels | Two |
| Property Subtype | Site Built |
| Parcel Number | 411-63-118 |
| Accessibility | Accessible Approach with Ramp,Accessible Bedroom,Accessible Doors,Accessible Entrance,See Remarks |
| Additional Parcels Description | No |
| Assoc Fee Paid Per | Annually |
| County | Navajo |
| Property Type | Residential |
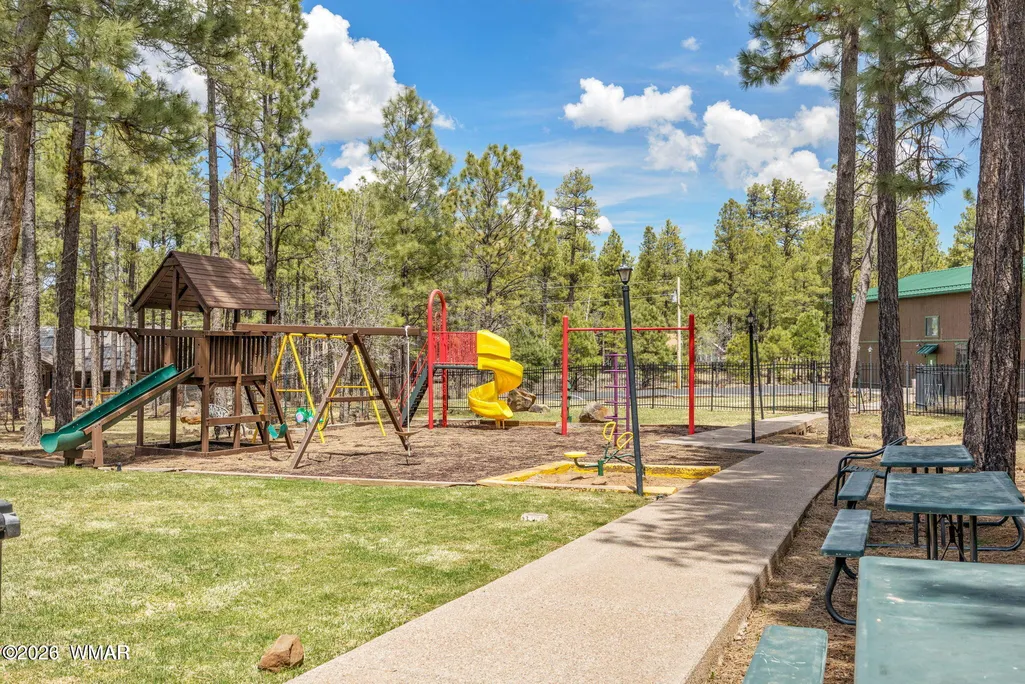
| Association Amenities | Tennis Court(s),Pool,Spa/Hot Tub,Fitness Center,Clubhouse |
| HOA | true |
| Attached Garage | false |
| Subdivision Name | Pinetop Lakes Plaza |
| Garage Y/N | true |
| Building Features | Balcony/Loft,Foyer/Entry,Great Room,Study/Den,Other - See Remarks |
| Status | Active |
| Directions | Buck Springs Rd to left on Mark Twain to left on Grey Fox to right on Christmas Tree to house on left. |
| City | Pinetop |
| Association Name | Yes |
| High School District | Blue Ridge |
| MLS Area | Pinetop Country Club |
| Lot Size Units | Acres |
| Lot Size Square Feet | 11325.6 |
| Carport Y/N | false |
| Tax Annual Amount | 3355.04 |
| MLS Area Minor | Pinetop Country Club |
| Virtual Tour | https://vimeo.com/1210263890?share=copy&fl=sv&fe=ci |
| Standard Status | Active |
| Ownership Type | No |
| Taxes | 2025 |
| Legal Description | PINETOP LAKES PLAZA UNIT 1: LOT 8, PER PLAT 17-18 |
| Sewer_co_Public_sp_Sewer | true |
| Year Built Effective | 2018 |
Interior Features
| Interior Amenities | Master Downstairs,Vaulted Ceiling(s),Eat-in Kitchen,Shower,Tub/Shower,Full Bath,Pantry,Kitchen/Dining Room Combo,Living/Dining Room Combo,Breakfast Bar,Split Bedroom |
|---|---|
| Flooring | Plank,Carpet |
| Furnished Y/N | Furnished |
| Fireplace Features | Living Room,Gas |
| Air Conditioning Y/N | true |
| Heating Y/N | true |
| Window Features | Blinds,Double Pane Windows,Skylight(s),Window Coverings,Window Treatments |
| Fireplace Y/N | true |
| Laundry Features | Utility Room |
| Total Bedrooms | 2 |
| LivingAreaSource | Assessor |
| Total Baths | 3 |
| Other_sp_Rooms_co_Great_sp_Room | true |
| Pantry | true |
| Heating-Forced Air | true |
| Heating-Natural Gas | true |
Exterior Features
| Exterior Amenities | Rain Gutters,Drip System |
|---|---|
| Fencing | Private |
| Parking Features | Parking Pad,Garage Door Opener |
| Lot Features | Wire Fence,Wood Fence,Wooded,Tall Pines On Lot,Landscaped |
| Lot Size Area | 0.26 |
| Foundation Details | Stemwall,Slab |
| Building Area Total | 2504 |
| Lot Size Acres | 0.26 |
| Road Surface Type | Street Paved |
| Horse Y/N | false |
Amenities
- Foreclosure
- Views
- Short Sale
- New Construction
- Adult 55+
- Lease To Own
- No HOA Fees
- Furnished
- Primary On Main
- Air Conditioning
- Seller Finance
- Green
- Fixer Upper
- Horse
- Golf
- Fireplace
- Deck
- Garage
- Basement
- Pool
Property vs Single Family Average in 85935
Price
Taxes
Year Built
 © 2026 Arizona Regional Multiple Listing Service, Inc. All rights reserved. All information should be verified by the recipient and none is guaranteed as accurate by ARMLS. Information deemed to be reliable but not guaranteed. Listing broker has attempted to offer accurate data, but buyers are advised to confirm all items. Only IDX residential listings are displayed on this site. The information being provided is for consumers' personal, non-commercial use and may not be used for any purpose

